14471 Sobey RD, Saratoga, CA 95070
- $5,498,000
- 4
- BD
- 5
- BA
- 5,171
- SqFt



- List Price
- $5,498,000
- Price Change
- ▼ $390,000 1783714827
- MLS#
- ML82050753
- Status
- ACTIVE
- Bedrooms
- 4
- Total Bathrooms
- 5
- Full Bathrooms
- 5
- Sqft. of Residence
- 5,171
- Lot Size
- 48,787
- Listing Area
- Saratoga
- Year Built
- 1985
Property Description
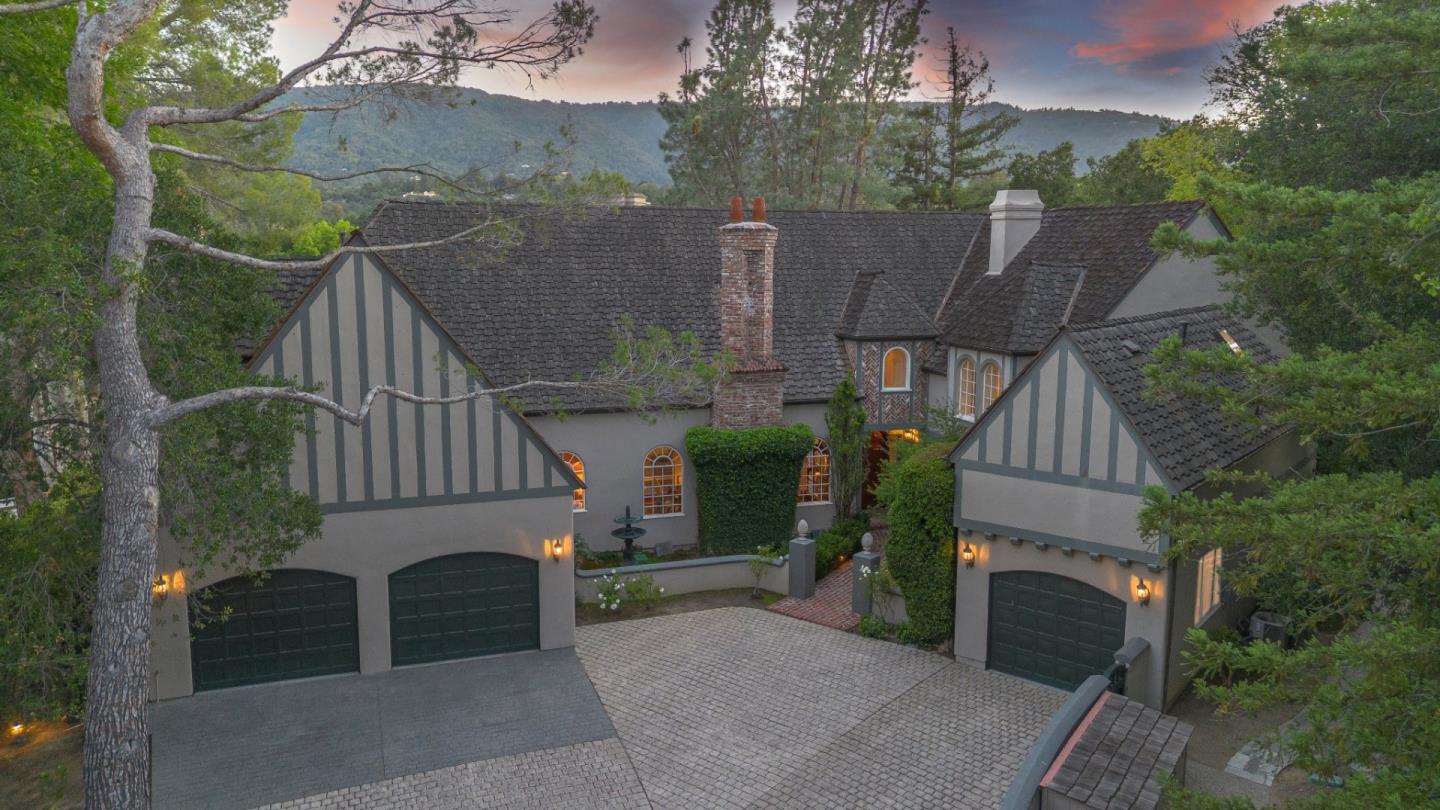
Welcome to the Saratoga Country Manor. Situated on a private and serene hilltop with just over an acre of land, this sunny setting offers sweeping mountain vistas. As you enter the home, you're greeted by soaring ceilings and an abundance of natural light. The dramatic living room features exposed beam ceilings, a gas fireplace, double French doors, and symmetrical windows overlooking the pool, all framed by breathtaking views. The ground floor offers two ensuite bedrooms, an office, and a third full bathroom, along with a formal dining room, chef's kitchen, separate family room, and sun room. Upstairs, two additional bedrooms occupy opposite wings of the home, including the expansive primary suite retreat. The primary suite features a private balcony perfectly positioned to capture the stunning vistas. Previously used as a horse property, the existing barn has been converted to storage and presents an excellent potential ADU location. Outdoor amenities abound, including a sparkling pool with decorative fountain, a large brick patio off the living and sun rooms, and spacious usable land above the pool featuring a water feature that cascades down to the pool patio. Beautiful gardens enhanced by bronze sculptures and water features complete this exceptional Saratoga estate.
Additional Information
- Acres
- 1.11
- Amenities
- Garden Window, High Ceiling, Open Beam Ceiling, Walk-in Closet, Wet Bar
- Bathroom Features
- Double Sinks, Primary - Stall Shower(s), Primary - Tub with Jets, Shower over Tub - 1, Showers over Tubs - 2+, Solid Surface, Stall Shower, Stall Shower - 2+, Tile
- Bedroom Description
- Ground Floor Bedroom, Primary Suite / Retreat, Walk-in Closet
- Cooling System
- Central AC
- Family Room
- Separate Family Room
- Fence
- Mixed Height / Type, Wood
- Fireplace Description
- Family Room, Gas Burning, Living Room, Primary Bedroom, Other
- Floor Covering
- Carpet, Tile, Wood
- Foundation
- Concrete Perimeter
- Garage Parking
- Attached Garage, Uncovered Parking
- Heating System
- Central Forced Air
- Horse Property Desc
- Barn
- Laundry Facilities
- In Utility Room
- Living Area
- 5,171
- Lot Description
- Grade - Mostly Level, Pond On Site, Views
- Lot Size
- 48,787
- Neighborhood
- Saratoga
- Other Rooms
- Formal Entry, Laundry Room, Solarium, Utility Room
- Other Utilities
- Public Utilities
- Pool Description
- Pool - In Ground
- Roof
- Wood Shakes / Shingles
- Sewer
- Sewer - Public
- Style
- Tudor
- View
- Hills, View of Mountains, Neighborhood
- Zoning
- R140
Listing courtesy of Nevis and Ardizzone, (408) 781-0779 from Compass
(If provided) CoList: from
Mortgage Calculator
 Based on information from MLSListings MLS as of All data, including all measurements and calculations of area, is obtained from various sources and has not been, and will not be, verified by broker or MLS. All information should be independently reviewed and verified for accuracy. Properties may or may not be listed by the office/agent presenting the information.
Copyright 2026 MLSListings Inc. All rights reserved