1548 Cypress AVE, Burlingame, CA 94010
- $5,198,000
- 4
- BD
- 5
- BA
- 2,647
- SqFt








- List Price
- $5,198,000
- Price Change
- ▼ $682,000 1783679263
- MLS#
- ML82050075
- Status
- ACTIVE
- Bedrooms
- 4
- Total Bathrooms
- 5
- Full Bathrooms
- 4
- Partial Bathrooms
- 1
- Sqft. of Residence
- 2,647
- Lot Size
- 4,860
- Listing Area
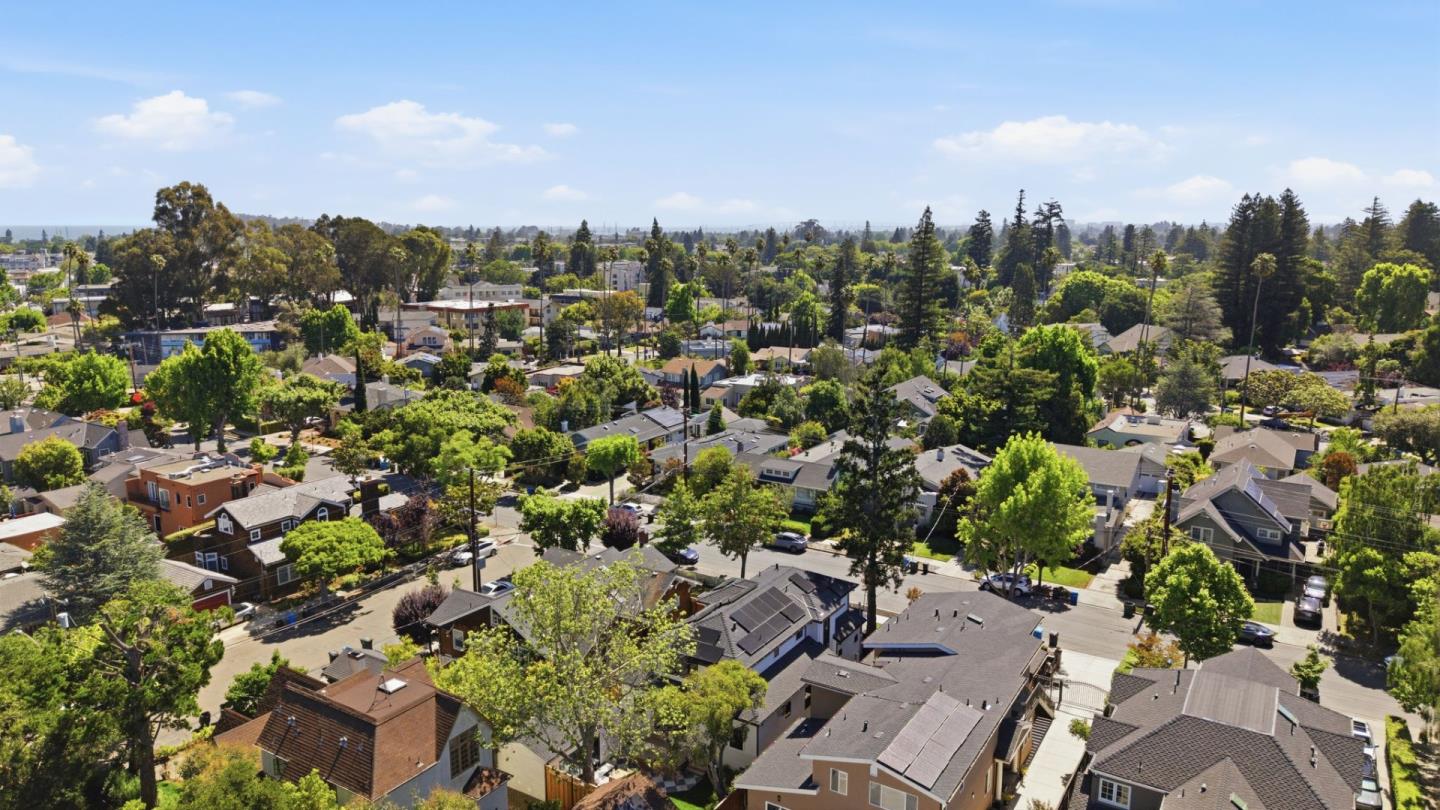
- Burlingame Park
- Year Built
- 2026
Property Description
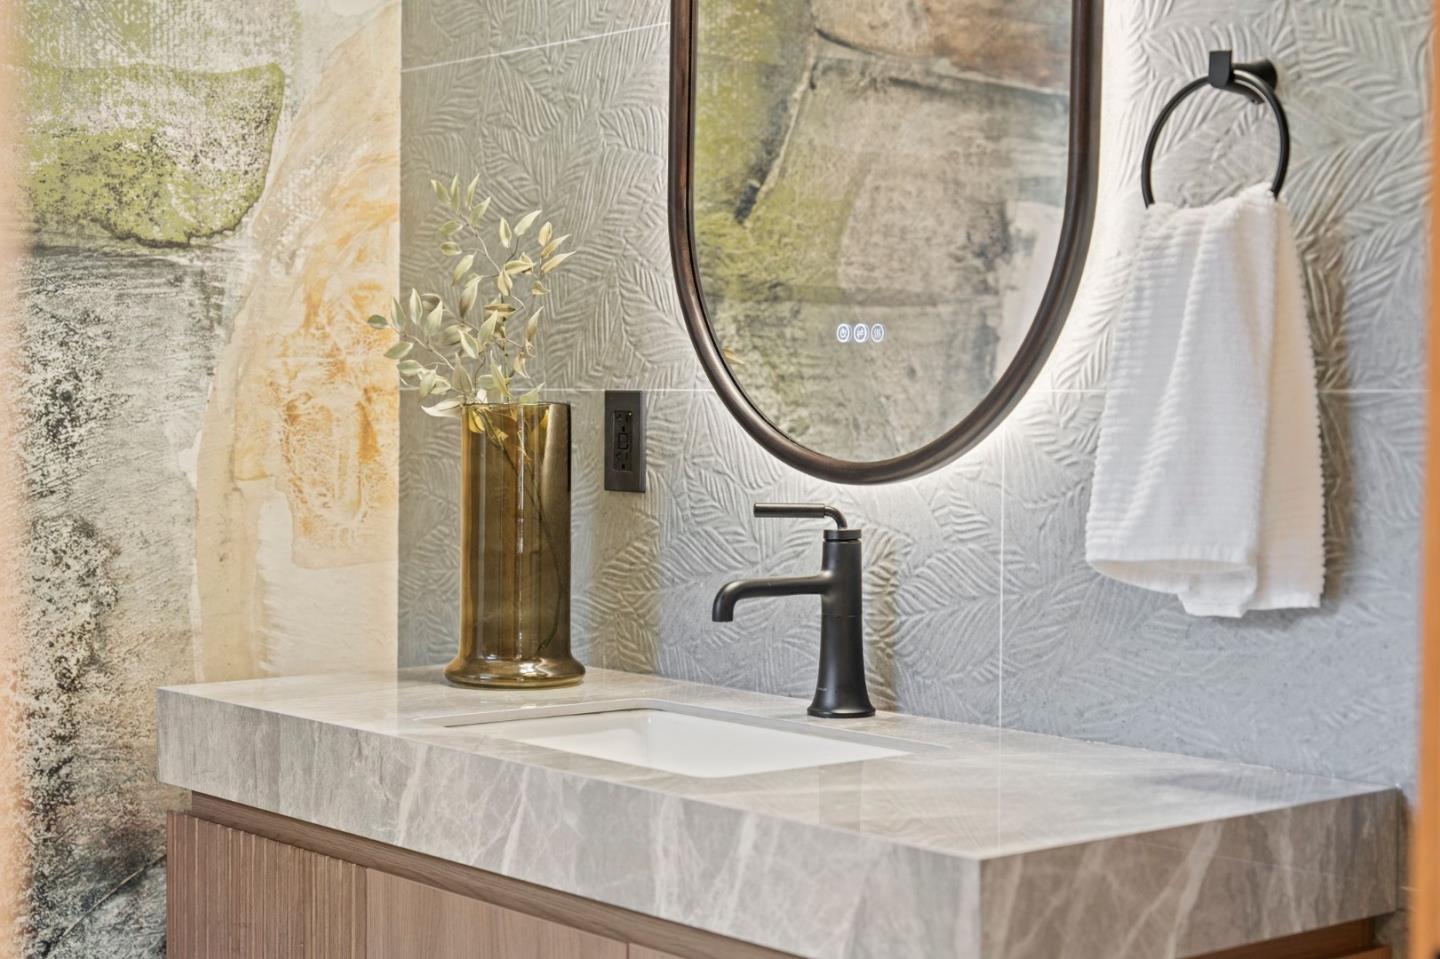
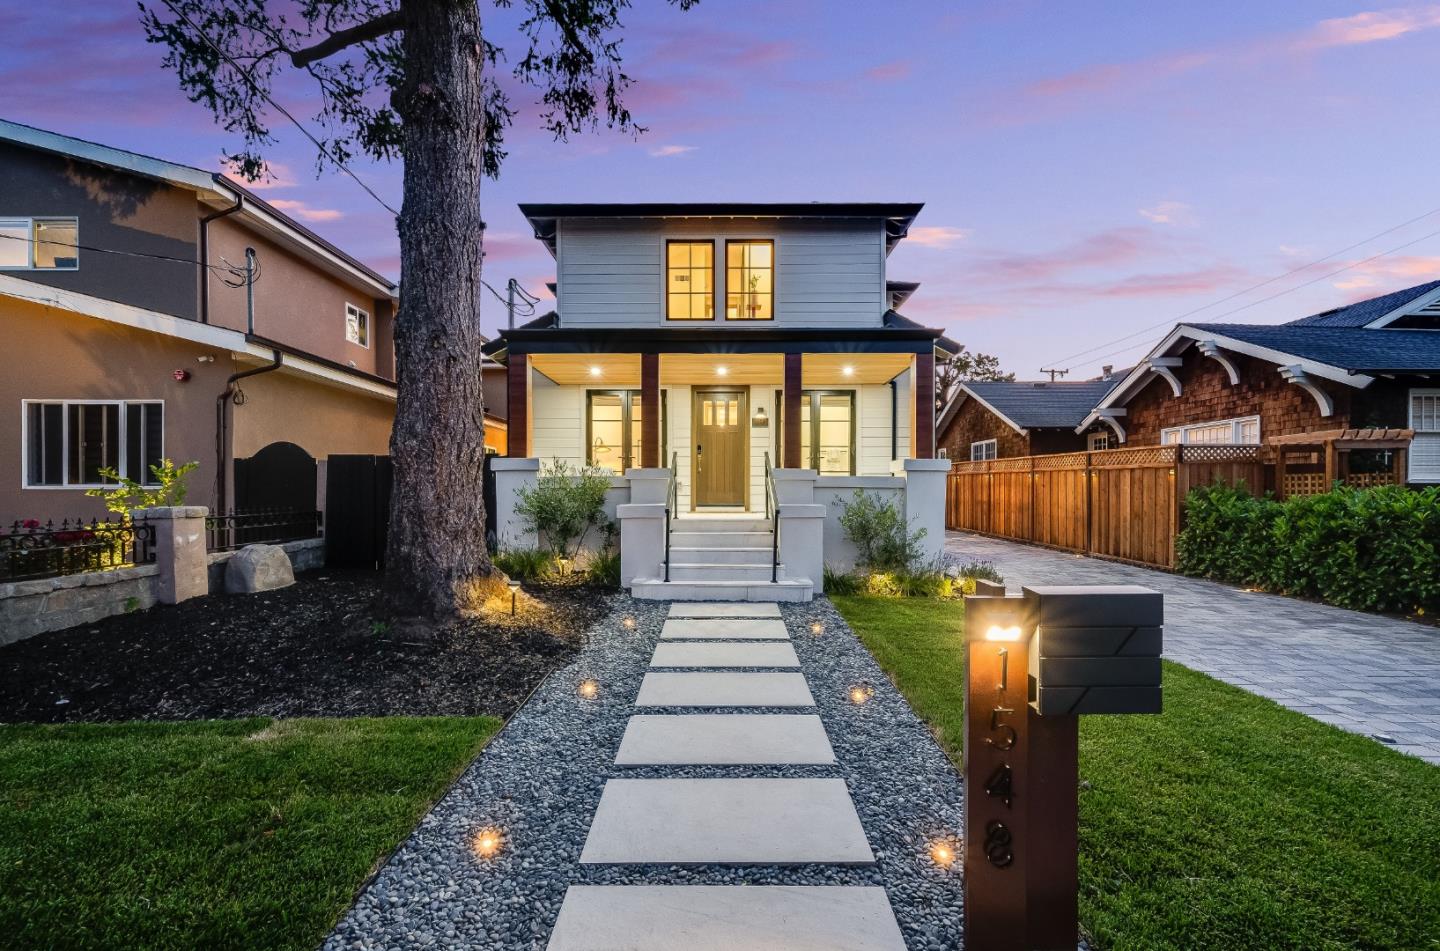
Thoughtfully reimagined Modern Craftsman in Burlingame Park, just a short walk from downtown Burlingame's shops, dining, and everyday conveniences. A generous covered front porch, cedar siding accents, and permeable paver hardscape create a warm and welcoming presence. Inside, timeless materials and exceptional craftsmanship define the home. White oak detailing, custom millwork, wainscoting, designer tile, and coffered ceilings create architectural depth throughout. An artisan-crafted wood panel serves as a striking focal point. Designed for gathering, the chef's kitchen features generous prep space, custom cabinetry, panel-integrated appliances, designer quartz surfaces, open shelving, a walk-in pantry, and an expansive island. The highly functional floor plan offers four en-suite bedrooms, a powder room, and dedicated workspaces, balancing privacy with everyday living. A finished 227sqft basement provides flexible space for a wine room, fitness area, studio, or storage. Outdoors, private gathering spaces create an inviting setting for entertaining. A detached garage with custom bifold door extends the entertaining area and offers future ADU opportunities.
Additional Information
- Acres
- 0.11
- Amenities
- High Ceiling, Vaulted Ceiling, Walk-in Closet
- Bathroom Features
- Double Sinks, Dual Flush Toilet, Full on Ground Floor, Half on Ground Floor, Primary - Oversized Tub, Primary - Stall Shower(s), Primary - Sunken Tub, Shower and Tub, Stone, Updated Bath
- Bedroom Description
- Ground Floor Bedroom, More than One Primary Bedroom, Primary Suite / Retreat, Walk-in Closet
- Cooling System
- Multi-Zone
- Energy Features
- Ceiling Insulation, Double Pane Windows, Energy Star Appliances, Energy Star HVAC, Insulation - Floor, Low Flow Shower, Low Flow Toilet, Solar Power, Tankless Water Heater, Walls Insulated
- Family Room
- Kitchen / Family Room Combo
- Fence
- Fenced Back
- Fireplace Description
- Insert
- Floor Covering
- Hardwood, Stone, Tile
- Foundation
- Crawl Space
- Garage Parking
- Detached Garage, Off-Street Parking, Tandem Parking
- Heating System
- Heating - 2+ Zones
- Laundry Facilities
- Inside, Upper Floor
- Living Area
- 2,647
- Lot Size
- 4,860
- Neighborhood
- Burlingame Park
- Other Rooms
- Basement - Finished, Bonus / Hobby Room, Formal Entry, Laundry Room, Library
- Other Utilities
- Public Utilities
- Roof
- Shingle
- Sewer
- Sewer - Public
- Style
- Craftsman
- Unincorporated Yn
- Yes
- Zoning
- R10006
Listing courtesy of Haneen Hayder, 415-519-5544 from Compass
(If provided) CoList: from
Mortgage Calculator
 Based on information from MLSListings MLS as of All data, including all measurements and calculations of area, is obtained from various sources and has not been, and will not be, verified by broker or MLS. All information should be independently reviewed and verified for accuracy. Properties may or may not be listed by the office/agent presenting the information.
Copyright 2026 MLSListings Inc. All rights reserved