748 S Springer RD, Los Altos, CA 94024
- $6,498,000
- 4
- BD
- 6
- BA
- 4,178
- SqFt


- List Price
- $6,498,000
- MLS#
- ML82049763
- Status
- ACTIVE
- Bedrooms
- 4
- Total Bathrooms
- 6
- Full Bathrooms
- 5
- Partial Bathrooms
- 1
- Sqft. of Residence
- 4,178
- Lot Size
- 8,581
- Listing Area
- South Of El Monte
- Year Built
- 2007
Property Description
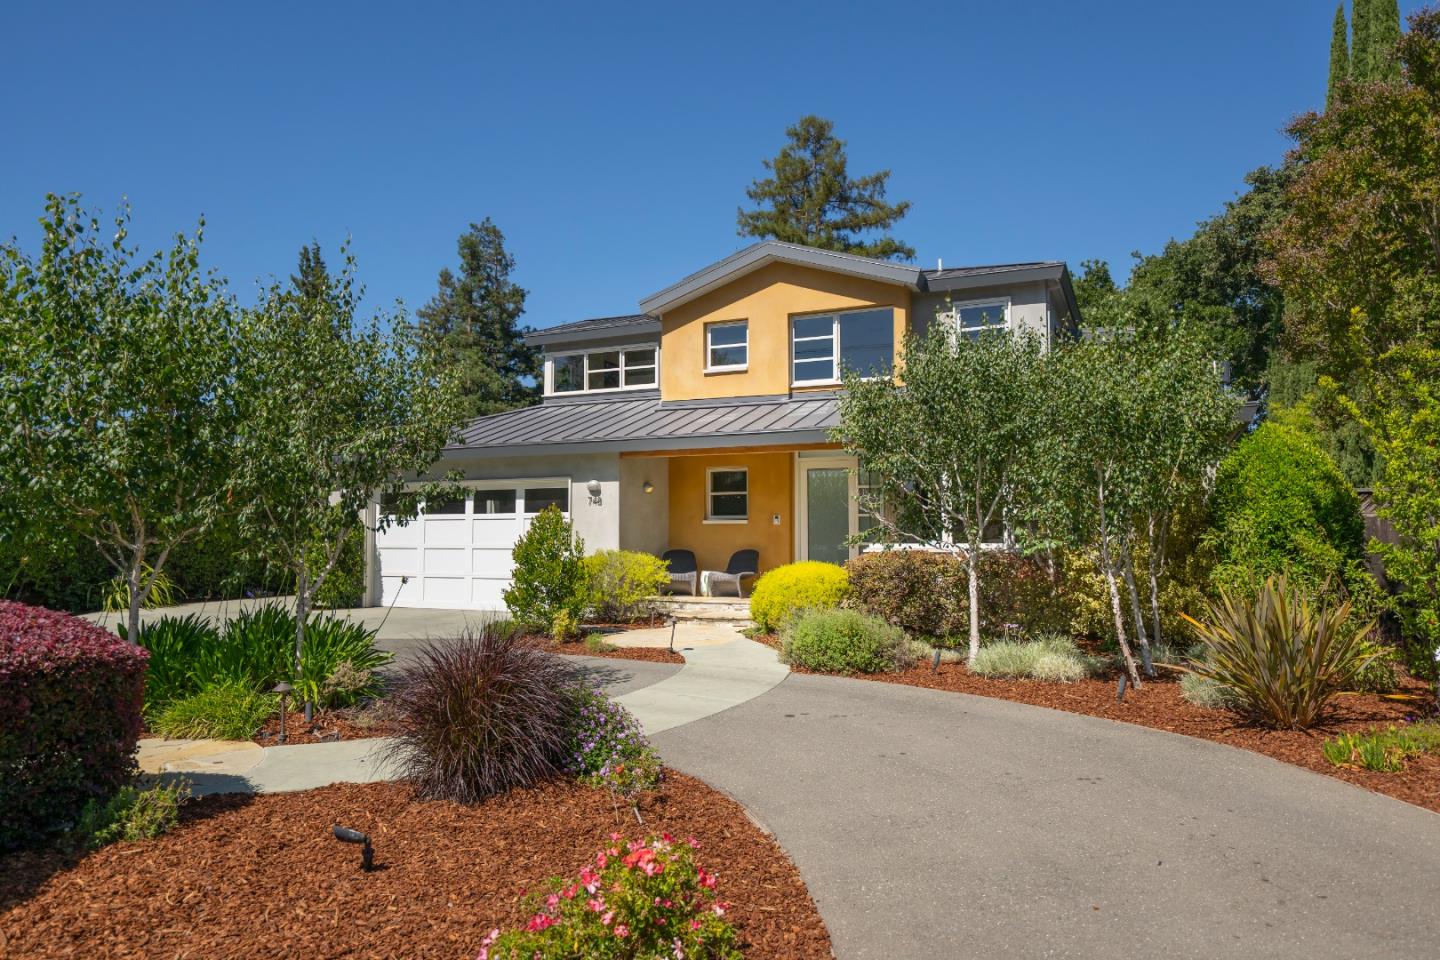
Vacation at home every day in this stunning contemporary residence offering approximately 4,178 square feet of thoughtfully designed living space on an 8,581-square-foot lot. With 4 bedrooms, 5.5 bathrooms, and three expansive levels, this home effortlessly blends sophisticated design with everyday comfort. From the moment you step inside, you'll be captivated by the soaring ceilings, abundant natural light, and dramatic architectural details that create an airy, modern ambiance. The heart of the home is the inviting family room and chef-inspired kitchen, where friends and family naturally gather for everything from casual breakfasts to lively celebrations. When it's time to unwind, head downstairs to the spacious media room with a full bath, perfect for movie nights, game days, guests, or multi-generational living. Outside, the backyard is designed for year-round enjoyment. Take a dip in the sparkling pool, relax in the hot tub, or entertain under the California sun in your own private retreat. Energy-conscious buyers will appreciate the owned solar system for the home plus separate solar for the pool, along with air conditioning to keep you comfortable in every season. This exceptional Los Altos home offers the perfect balance of luxury, efficiency, and fun.
Additional Information
- Amenities
- Built-in Vacuum, Skylight, Vaulted Ceiling
- Bathroom Features
- Double Sinks, Full on Ground Floor, Half on Ground Floor, Marble, Primary - Oversized Tub, Primary - Stall Shower(s), Showers over Tubs - 2+, Skylight, Stall Shower - 2+
- Bedroom Description
- Primary Bedroom on Ground Floor
- Cooling System
- Central AC
- Energy Features
- Solar Heating - Pool
- Family Room
- Kitchen / Family Room Combo
- Fence
- Fenced Back
- Fireplace Description
- Family Room, Gas Burning, Living Room
- Floor Covering
- Carpet, Hardwood, Tile
- Foundation
- Concrete Perimeter and Slab
- Garage Parking
- Attached Garage, Off-Street Parking
- Heating System
- Forced Air
- Laundry Facilities
- Inside, Tub / Sink, Washer / Dryer
- Living Area
- 4,178
- Lot Size
- 8,581
- Neighborhood
- South Of El Monte
- Other Utilities
- Public Utilities, Solar Panels - Owned
- Pool Description
- Pool - Cover, Pool - In Ground, Pool - Solar, Spa / Hot Tub
- Roof
- Metal
- Sewer
- Sewer - Public
- Style
- Contemporary
- Unincorporated Yn
- Yes
- Zoning
- R110
Listing courtesy of Susan Tanner, 650-255-7372 from Golden Gate Sotheby's International Realty
(If provided) CoList: from
Mortgage Calculator
 Based on information from MLSListings MLS as of All data, including all measurements and calculations of area, is obtained from various sources and has not been, and will not be, verified by broker or MLS. All information should be independently reviewed and verified for accuracy. Properties may or may not be listed by the office/agent presenting the information.
Copyright 2026 MLSListings Inc. All rights reserved