141 Orchard Oak CIR, Campbell, CA 95008
- $1,488,000
- 3
- BD
- 3
- BA
- 1,895
- SqFt




- List Price
- $1,488,000
- MLS#
- ML82047732
- Status
- ACTIVE
- Bedrooms
- 3
- Total Bathrooms
- 3
- Full Bathrooms
- 2
- Partial Bathrooms
- 1
- Sqft. of Residence
- 1,895
- Lot Size
- 1,624
- Year Built
- 1995
Property Description
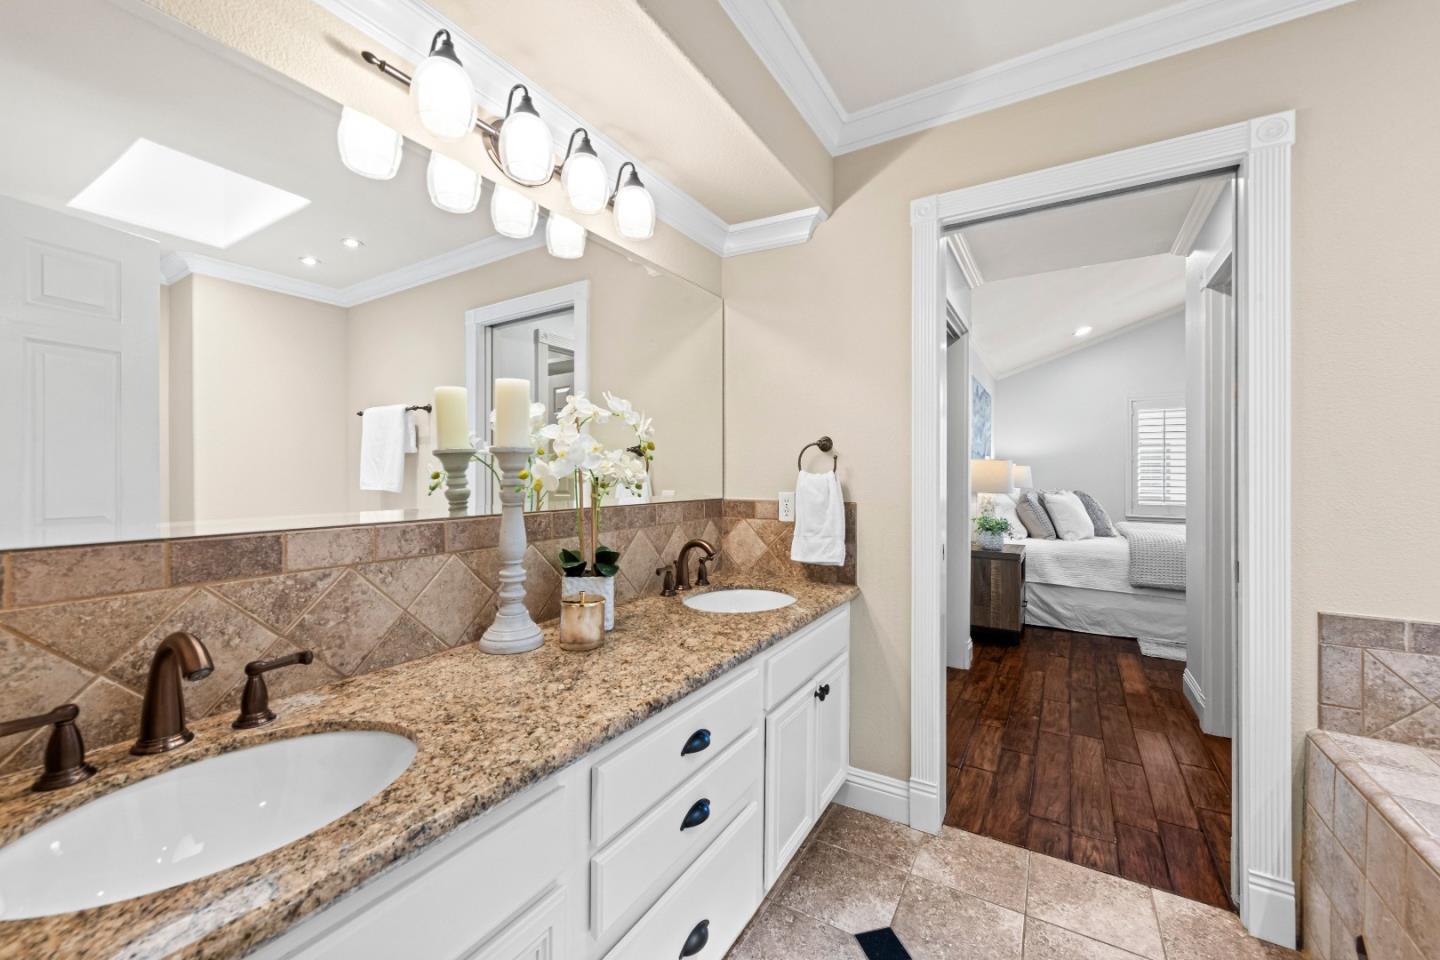
Welcome to this beautifully appointed townhome in the heart of downtown Campbell! move-in ready residence offers over 1,800 sq. ft. of thoughtfully designed living space in the desirable Orchard Oaks Community. The main level features a spacious living & dining area, a well-appointed gourmet kitchen with granite counters, gas range, & pantry, plus a convenient half bath. Hardwood & tile floors throughout. Upstairs, the primary suite retreat boasts vaulted ceilings, walk-in closet, & classic window shutters, plus two additional bedrooms & hall bath. Enjoy a private patio with stone pavers. Attached two-car garage with built-in storage & laundry. Central heating & A/C for year-round comfort. Aquasana whole house water filtration system. Orchard Oaks is an intimate 32-unit community with a pool and well-maintained grounds. HOA covers common area maintenance, insurance, and pool. This location is unbeatable close to downtown Campbell & the Pruneyard's restaurants, shops, community center, Farmers' Market & local events of the coveted Campbell area. Excellent commute location with easy access to HWY 17, 280 & 85. Townhome living at its best the feel of a single family home without the maintenance headaches. Lock up & go, knowing the exterior and grounds are taken care of for you.
Additional Information
- Acres
- 0.04
- Amenities
- Vaulted Ceiling
- Association Fee
- $580
- Association Fee Includes
- Pool, Spa, or Tennis, Common Area Electricity, Insurance - Common Area, Maintenance - Common Area
- Bedroom Description
- Primary Suite / Retreat, Walk-in Closet
- Building Name
- Campbell Orchard Oaks
- Cooling System
- Central AC
- Family Room
- No Family Room
- Floor Covering
- Tile, Hardwood
- Foundation
- Concrete Slab
- Garage Parking
- Attached Garage
- Heating System
- Central Forced Air
- Laundry Facilities
- In Garage
- Living Area
- 1,895
- Lot Size
- 1,624
- Neighborhood
- Campbell
- Other Utilities
- Public Utilities
- Pool Description
- Community Facility
- Roof
- Composition
- Sewer
- Sewer - Public
- Year Built
- 1995
- Zoning
- P-D
Listing courtesy of Megan Fletcher, 408-396-2680 from Coldwell Banker Realty
(If provided) CoList: Jessica Hooley from Coldwell Banker Realty
Mortgage Calculator
 Based on information from MLSListings MLS as of All data, including all measurements and calculations of area, is obtained from various sources and has not been, and will not be, verified by broker or MLS. All information should be independently reviewed and verified for accuracy. Properties may or may not be listed by the office/agent presenting the information.
Copyright 2026 MLSListings Inc. All rights reserved