19131 Loree AVE, Cupertino, CA 95014
- $6,295,000
- 5
- BD
- 5
- BA
- 4,397
- SqFt




- List Price
- $6,295,000
- MLS#
- ML82047227
- Status
- ACTIVE
- Bedrooms
- 5
- Total Bathrooms
- 5
- Full Bathrooms
- 4
- Partial Bathrooms
- 1
- Sqft. of Residence
- 4,397
- Lot Size
- 11,250
- Listing Area
- Cupertino
- Year Built
- 2026
Property Description
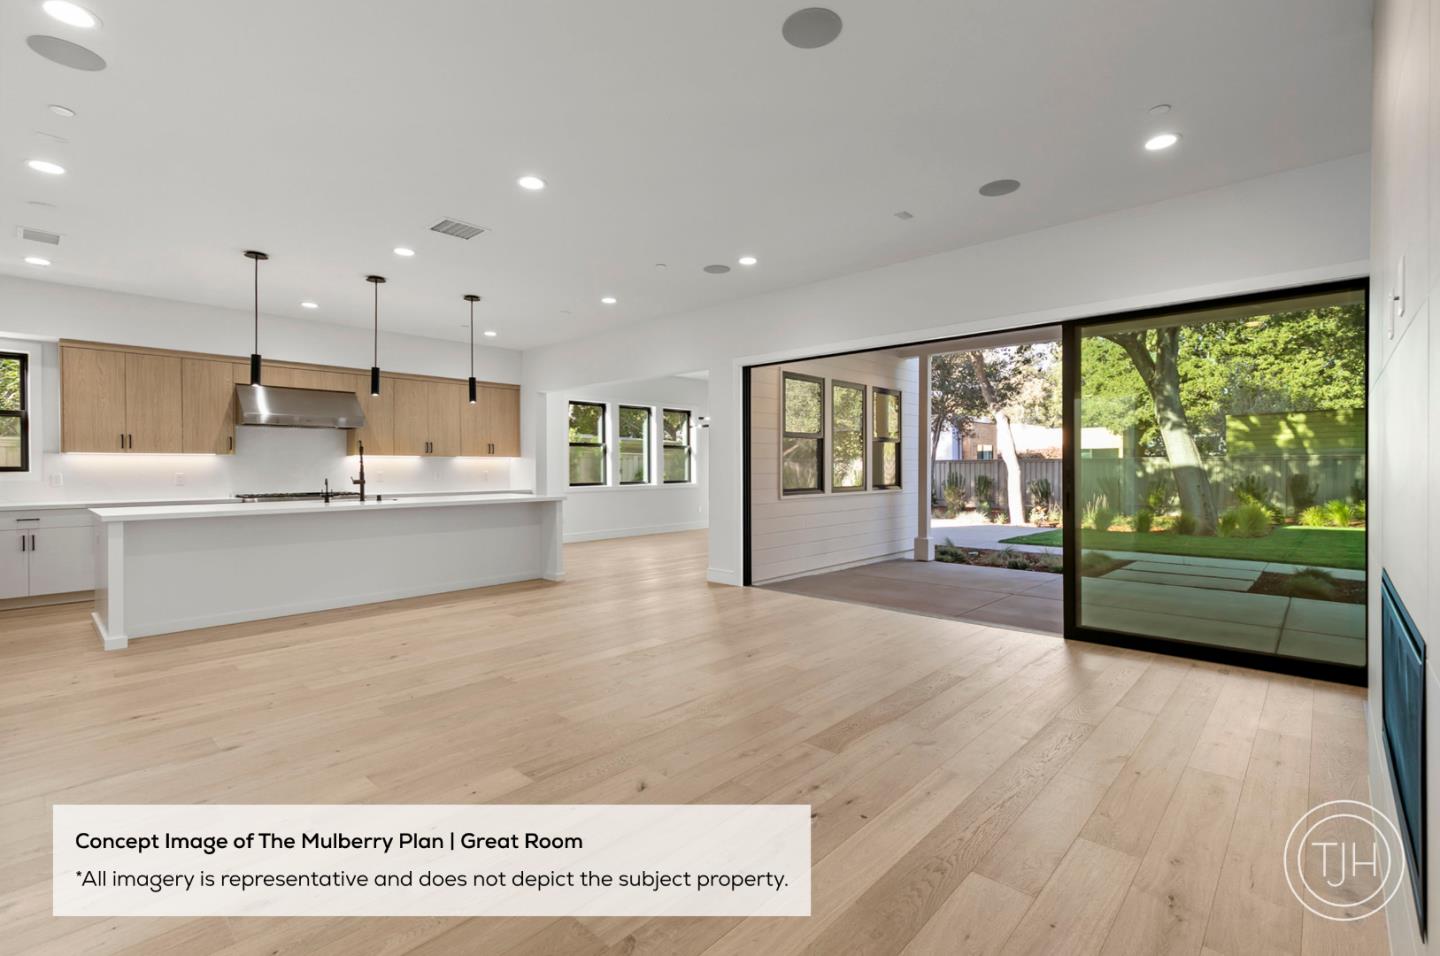
Tucked away on a quiet cul-de-sac in a prime Cupertino location, this thoughtfully designed new construction transitional residence sits on an expansive lot. The open-concept main level features a spacious great room and a well-appointed kitchen with a large island, walk-in pantry, and butlers pantry connecting to the dining area. Expansive sliding doors create seamless indoor-outdoor flow to the covered outdoor patio, ideal for entertaining and everyday living. The main level also includes a versatile flex room and pocket office, perfect for work-from-home or multi-use living, along with a secondary bedroom featuring a walk-in closet and full bath. Upstairs, the expansive primary suite offers a walk-in closet and a spa-inspired bath, while three additional bedrooms each include walk-in closets and en suite baths. A second-floor laundry room adds everyday convenience. Located within top-ranked Cupertino schools and just moments from Apple Park, Vallco Shopping Center, and local parks. Enjoy quick access to Stevens Creek Blvd, De Anza College, and major commute routes including Highways 85 and 280. Buy early to enjoy preferred pricing and the opportunity to personalize finishes. Estimated completion is Q3 2027. *All imagery is illustrative and subject to change.
Additional Information
- Acres
- 0.26
- Amenities
- High Ceiling, Walk-in Closet
- Bathroom Features
- Double Sinks, Full on Ground Floor, Half on Ground Floor, Primary - Stall Shower(s), Showers over Tubs - 2+, Stall Shower, Stone, Tile, Tub in Primary Bedroom
- Bedroom Description
- Ground Floor Bedroom, Primary Suite / Retreat, Walk-in Closet
- Cooling System
- Central AC, Multi-Zone
- Energy Features
- Double Pane Windows, Smart Home System, Thermostat Controller, Walls Insulated
- Family Room
- Kitchen / Family Room Combo
- Fence
- Complete Perimeter, Fenced, Surveyed, Wood
- Fireplace Description
- Insert, Living Room
- Floor Covering
- Hardwood, Tile
- Foundation
- Concrete Slab, Other
- Garage Parking
- Attached Garage
- Heating System
- Central Forced Air, Electric
- Laundry Facilities
- Inside, Upper Floor
- Living Area
- 4,397
- Lot Description
- Surveyed
- Lot Size
- 11,250
- Neighborhood
- Cupertino
- Other Rooms
- Bonus / Hobby Room, Great Room, Laundry Room, Office Area, Storage, Other
- Other Utilities
- Individual Electric Meters, Individual Gas Meters, Public Utilities
- Roof
- Composition
- Sewer
- Sewer - Public, Sewer Connected
- View
- Neighborhood
- Zoning
- R1-10
Listing courtesy of Frances Ibay, 408-205-9858 from Thomas James Real Estate Services, Inc,
(If provided) CoList: from
Mortgage Calculator
 Based on information from MLSListings MLS as of All data, including all measurements and calculations of area, is obtained from various sources and has not been, and will not be, verified by broker or MLS. All information should be independently reviewed and verified for accuracy. Properties may or may not be listed by the office/agent presenting the information.
Copyright 2026 MLSListings Inc. All rights reserved