10157 Camberley LN, Cupertino, CA 95014
- $1,900,000
- 4
- BD
- 3
- BA
- 1,936
- SqFt



















- List Price
- $1,900,000
- Price Change
- ▼ $50,000 1781947703
- Closing Date
- Aug 17, 2026
- MLS#
- ML82047034
- Status
- CONTINGENT
- Bedrooms
- 4
- Total Bathrooms
- 3
- Full Bathrooms
- 2
- Partial Bathrooms
- 1
- Sqft. of Residence
- 1,936
- Lot Size
- 1,740
- Year Built
- 1974
Property Description
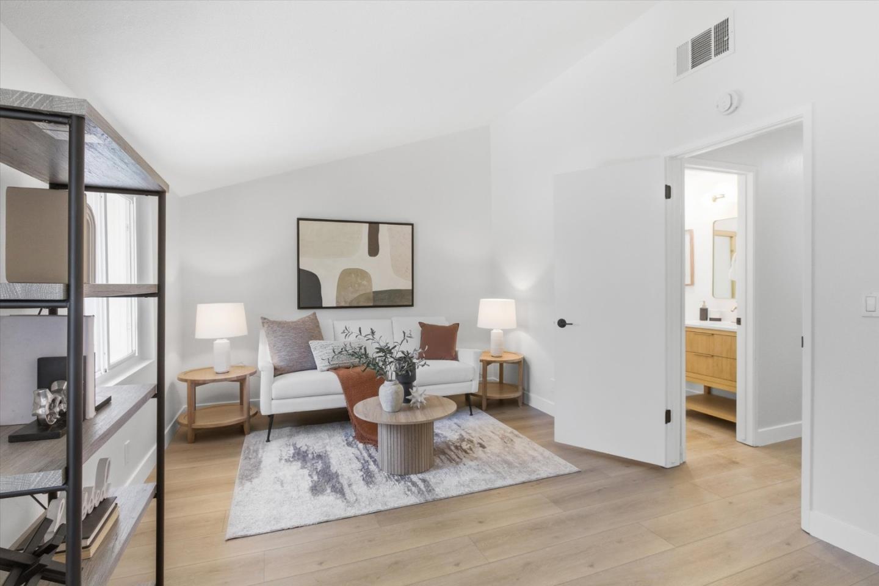
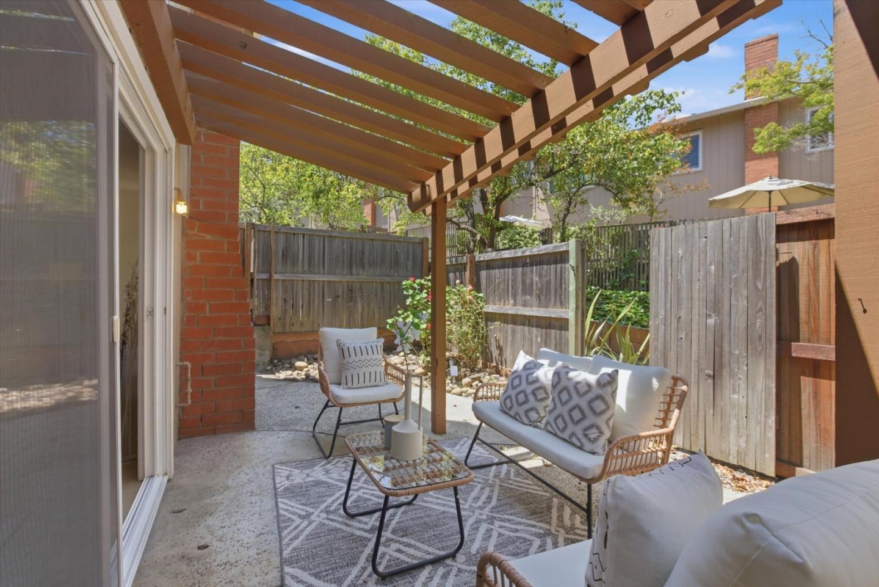
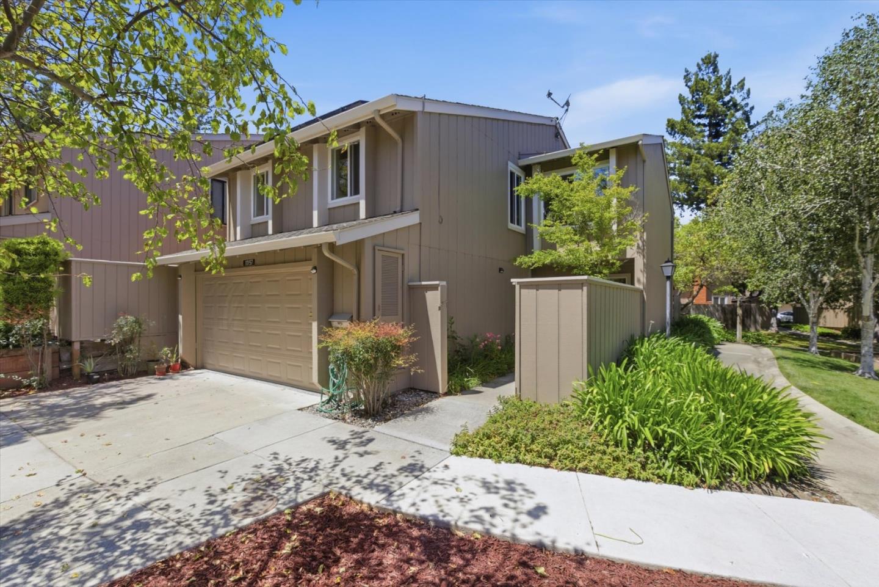
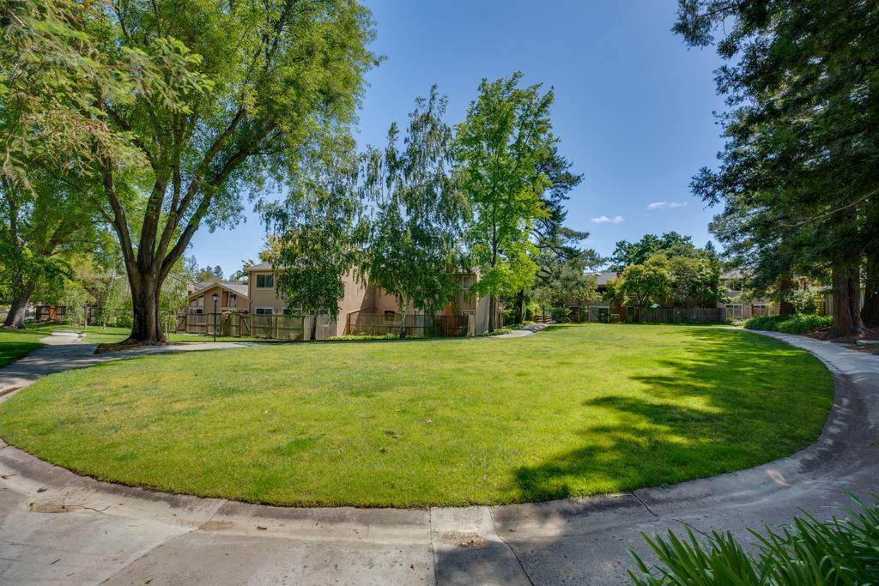
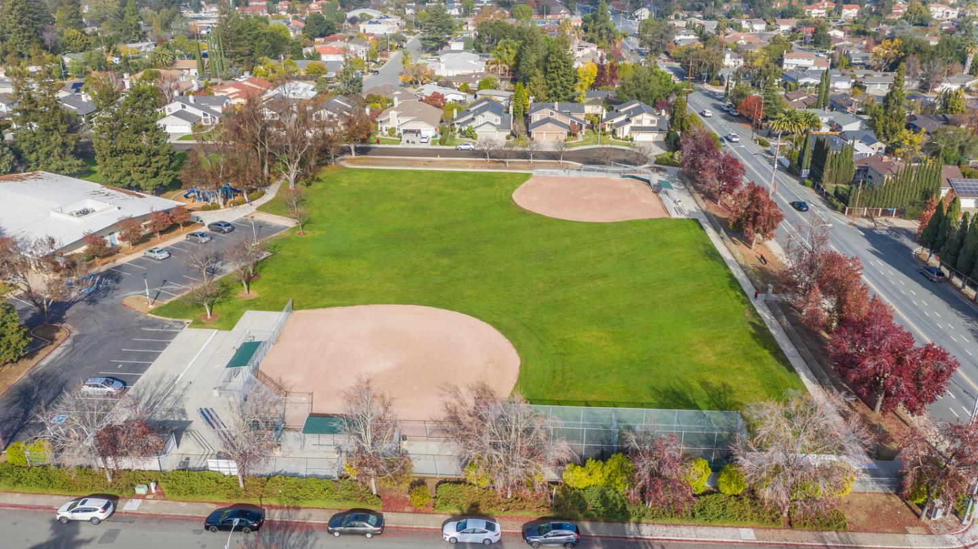
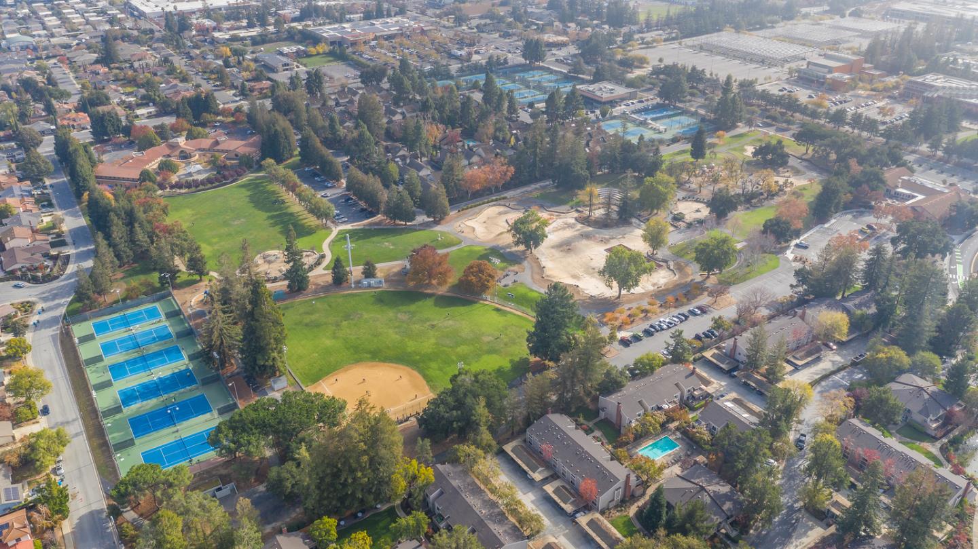
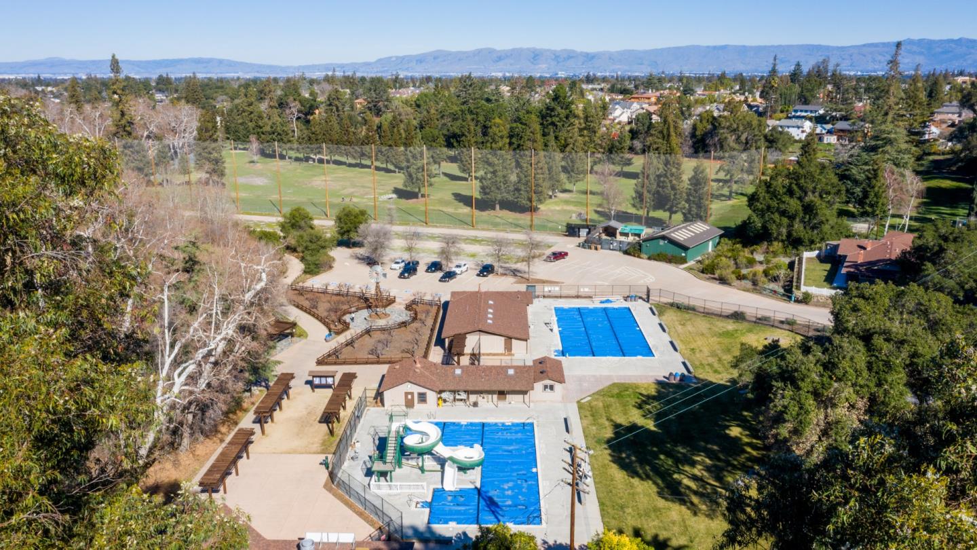
Luxe Contemporary END-UNIT Residence Adjacent to Park & Playground! Stunning 4-bedroom, 2.5-bath + Huge Bonus Media Room in Cupertinos highly sought after gated community of De Anza Oaks! Nestled in a peaceful park-like cul-de-sac adjacent to the childrens playground, this Front Door NORTH-facing home offers spacious elegance with light-filled interiors, soaring ceilings & large skylight. Renovated throughout with wide plank wood-style floors, fresh interior paint & modern finishes. The remodeled chefs kitchen features shaker cabinetry, quartz countertops, SS appliances & generous pantry storage. Main living areas seamlessly flow for the ideal entertaining & everyday living. Four Spacious Bedrooms including a primary retreat with two large closets, and a remodeled en-suite bath. Private backyard retreat with modern landscaping and overhead pergola. Additional features include solar, dual pane windows & finished 2-car garage with newly epoxied floors. LOW HOA with resort-style amenities including park, playground, clubhouse, pools & scenic trails behind secured gates. Prime Cupertino location close to Whole Foods, Trader Joes, Main Street, De Anza College & major employers. Top-rated schools: Stevens Creek ES (8), Kennedy MS (8) & Monta Vista HS (10).
Additional Information
- Amenities
- Skylight, Vaulted Ceiling
- Association Fee
- $440
- Association Fee Includes
- Common Area Electricity, Common Area Gas, Exterior Painting, Insurance - Common Area, Maintenance - Common Area, Management Fee, Pool, Spa, or Tennis, Reserves, Roof
- Bathroom Features
- Double Sinks, Primary - Stall Shower(s), Shower over Tub - 1, Skylight, Tile, Updated Bath
- Bedroom Description
- Primary Suite / Retreat
- Building Name
- De Anza Oaks
- Cooling System
- None
- Energy Features
- Double Pane Windows, Skylight, Solar Power, Thermostat Controller
- Family Room
- Separate Family Room
- Fence
- Fenced
- Fireplace Description
- Gas Starter, Wood Burning
- Floor Covering
- Other
- Foundation
- Concrete Slab
- Garage Parking
- Attached Garage, Guest / Visitor Parking
- Heating System
- Central Forced Air
- Laundry Facilities
- Dryer, Inside, Washer
- Living Area
- 1,936
- Lot Size
- 1,740
- Neighborhood
- Cupertino
- Other Rooms
- Formal Entry
- Other Utilities
- Public Utilities
- Roof
- Composition
- Sewer
- Sewer - Public
- View
- Garden / Greenbelt, View of Mountains, Neighborhood
- Year Built
- 1974
- Zoning
- R1C75
Listing courtesy of Mary Clark, 408-309-8985 from Intero Real Estate Services
(If provided) CoList: from
Mortgage Calculator
 Based on information from MLSListings MLS as of All data, including all measurements and calculations of area, is obtained from various sources and has not been, and will not be, verified by broker or MLS. All information should be independently reviewed and verified for accuracy. Properties may or may not be listed by the office/agent presenting the information.
Copyright 2026 MLSListings Inc. All rights reserved