19503 Stevens Creek BLVD 223, Cupertino, CA 95014
- $1,248,000
- 2
- BD
- 2
- BA
- 1,087
- SqFt








- List Price
- $1,248,000
- Price Change
- ▲ $188,002 1781517452
- Closing Date
- Aug 20, 2026
- MLS#
- ML82045934
- Status
- CONTINGENT
- Bedrooms
- 2
- Total Bathrooms
- 2
- Full Bathrooms
- 2
- Sqft. of Residence
- 1,087
- Year Built
- 2006
Property Description
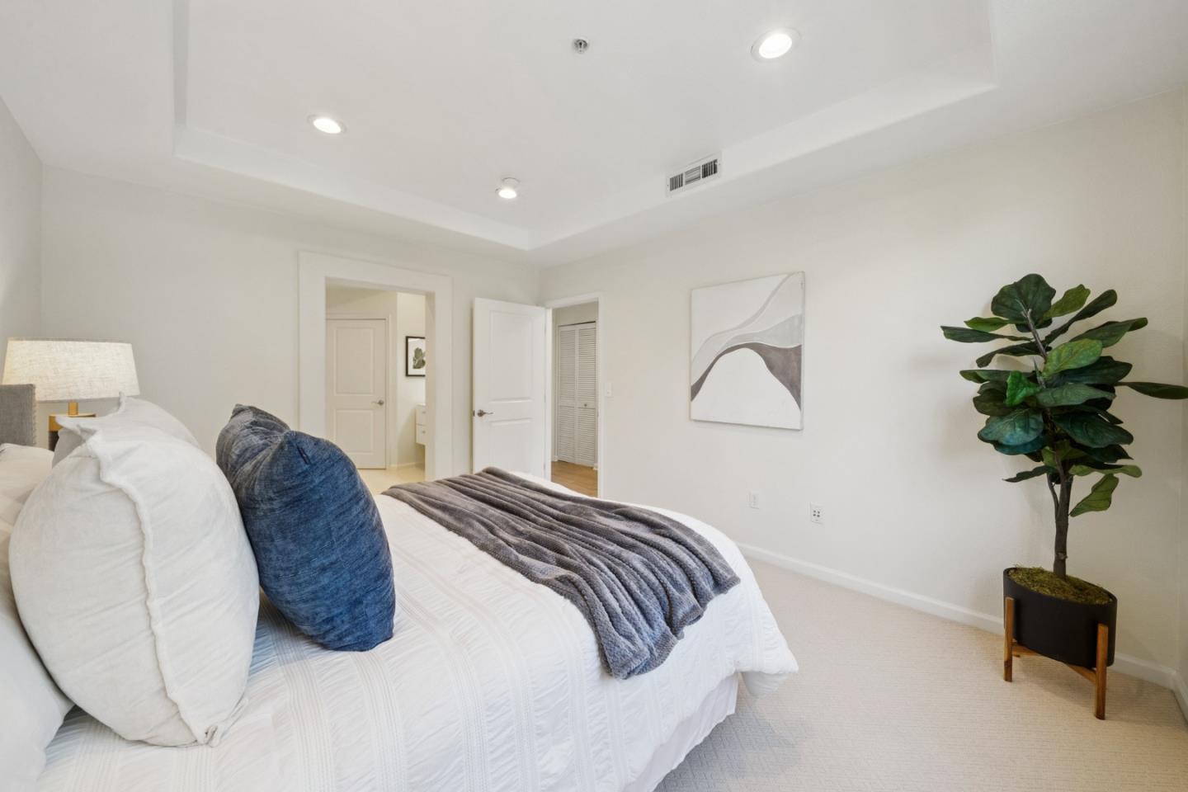
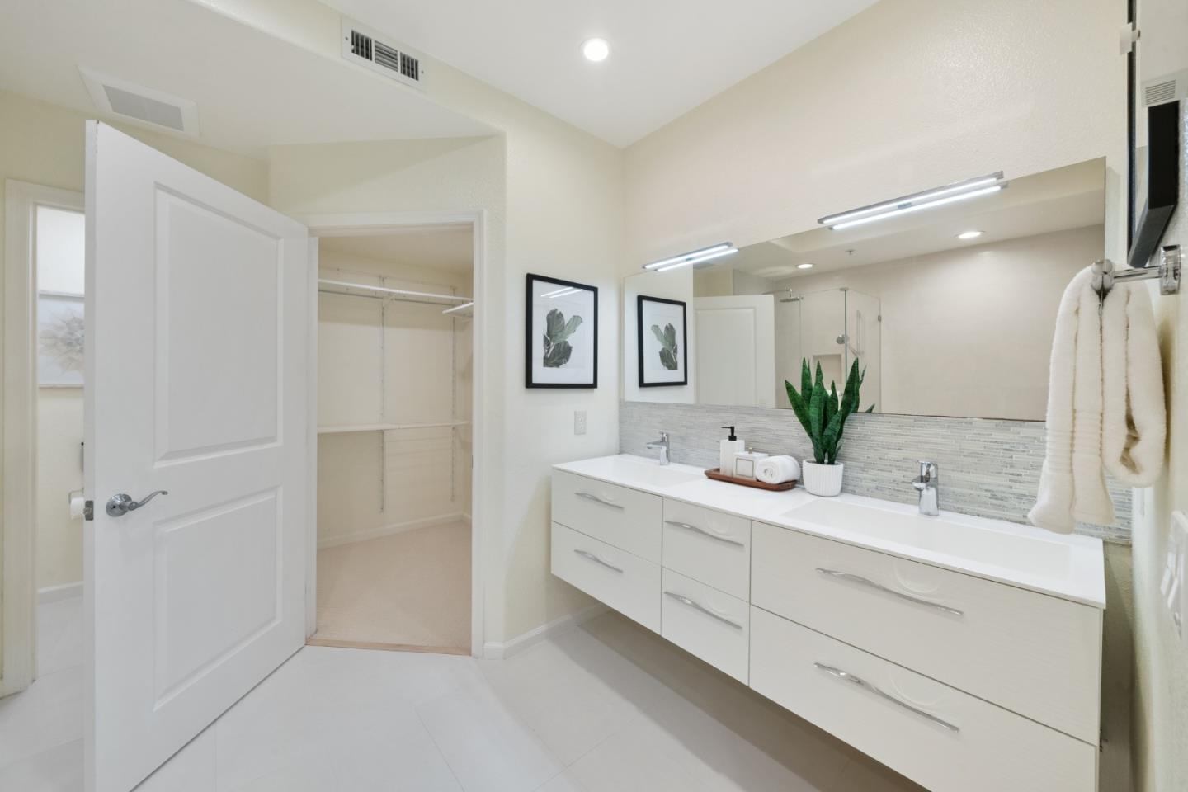
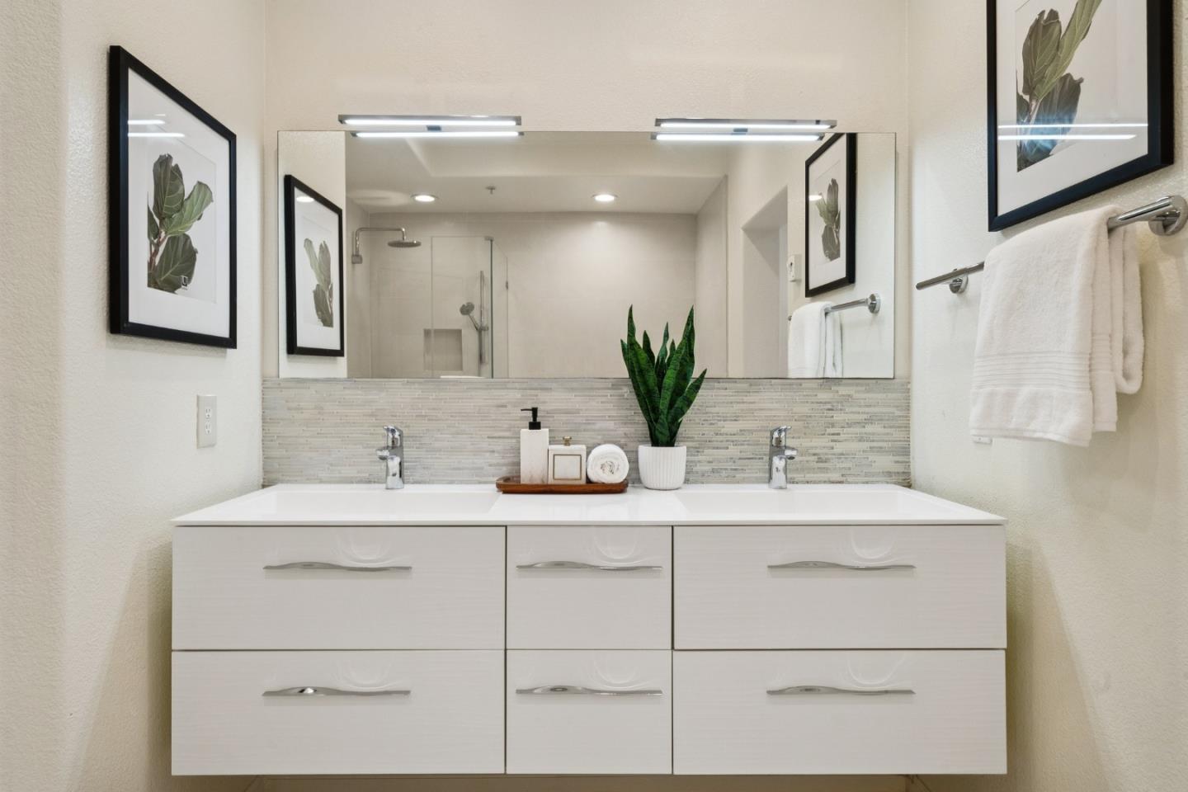
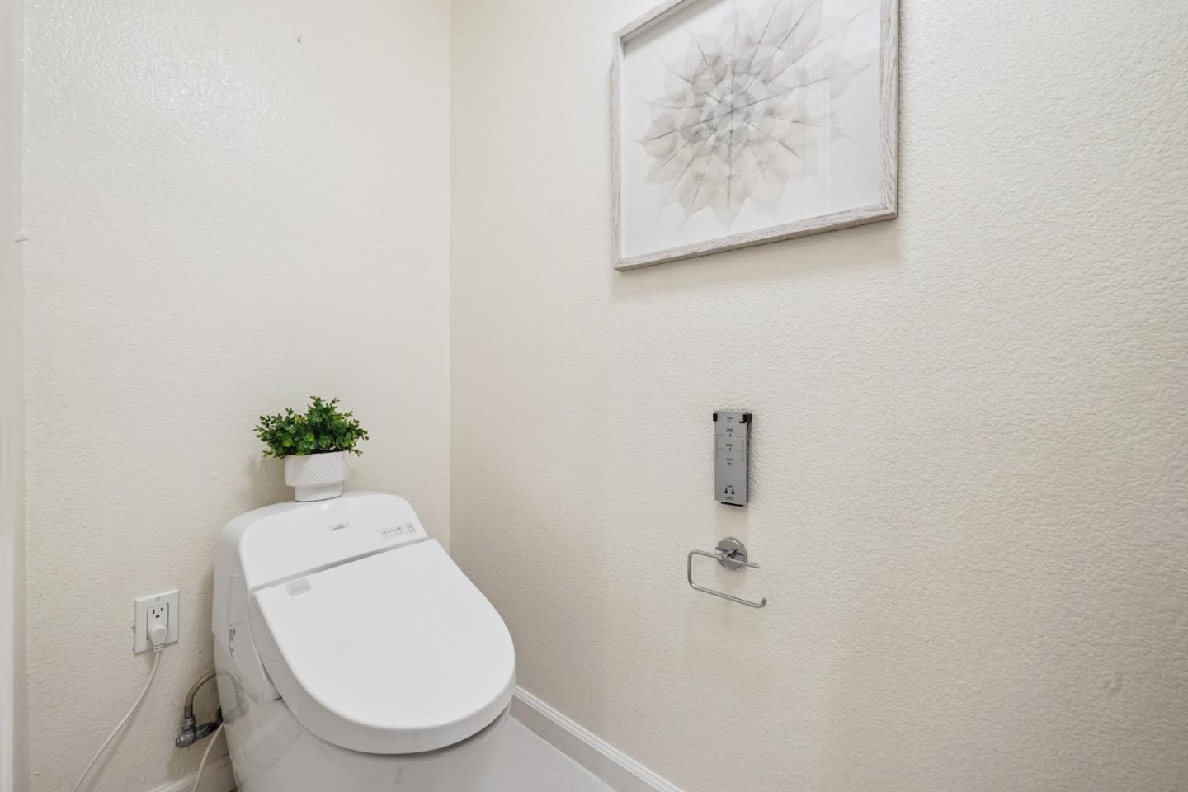
Welcome to this luxury 2006-built condo with 2 bedrooms and 2 bathrooms in the highly desirable Metropolitan at Cupertino community. Located within a gated community, this home features a bright living room with a dining area, large glass windows, engineered wood flooring, and recessed lighting. A door opens to a private balcony for outdoor relaxation. The gourmet kitchen offers granite countertops with a breakfast bar, stainless steel appliances, and ample cabinetry. The primary suite features a spacious bedroom with a recessed ceiling and an updated en-suite bathroom with a floating dual-sink vanity, large mirror, stylish stall shower, soaking tub, walk-in closet, and smart toilet. There is another bedroom and a hallway bathroom with a shower over tub. An in-unit washer/dryer adds convenience. Additional highlights include underground gated parking, elevator access, and a community pool. This community is next to Cupertino Main Street with convenient access to restaurants and shops. Near grocery stores such as Tokyo Central and 99 Ranch, it is a 5-minute drive to Apple Park, with easy access to Hwy 280 & 85 and a short commute to major Silicon Valley employers. Served by highly rated Cupertino schools, including Cupertino High School. Do not miss this rare opportunity!
Additional Information
- Amenities
- Walk-in Closet
- Association Fee
- $500
- Association Fee Includes
- Common Area Electricity, Exterior Painting, Garbage, Insurance - Common Area, Landscaping / Gardening, Maintenance - Common Area, Management Fee, Pool, Spa, or Tennis, Roof
- Bathroom Features
- Double Sinks, Shower and Tub, Shower over Tub - 1, Tile
- Bedroom Description
- Primary Suite / Retreat
- Building Name
- Metropolitan at Cupertino
- Cooling System
- Central AC
- Family Room
- No Family Room
- Floor Covering
- Carpet, Tile, Wood
- Foundation
- Other
- Garage Parking
- Electric Gate, Underground Parking
- Heating System
- Central Forced Air
- Laundry Facilities
- Inside, Washer / Dryer
- Living Area
- 1,087
- Neighborhood
- Cupertino
- Other Utilities
- Public Utilities
- Pool Description
- Community Facility
- Roof
- Other
- Sewer
- Sewer - Public
- Unincorporated Yn
- Yes
- Year Built
- 2006
- Zoning
- P
Listing courtesy of Steve Guo, 669-310-8295 from Coldwell Banker Realty
(If provided) CoList: from
Mortgage Calculator
 Based on information from MLSListings MLS as of All data, including all measurements and calculations of area, is obtained from various sources and has not been, and will not be, verified by broker or MLS. All information should be independently reviewed and verified for accuracy. Properties may or may not be listed by the office/agent presenting the information.
Copyright 2026 MLSListings Inc. All rights reserved