4029 El Coral CT, San Jose, CA 95118
- $2,395,999
- 4
- BD
- 3
- BA
- 1,750
- SqFt




- List Price
- $2,395,999
- MLS#
- ML82041588
- Status
- ACTIVE
- Bedrooms
- 4
- Total Bathrooms
- 3
- Full Bathrooms
- 2
- Partial Bathrooms
- 1
- Sqft. of Residence
- 1,750
- Lot Size
- 7,200
- Listing Area
- Cambrian
- Year Built
- 1966
Property Description
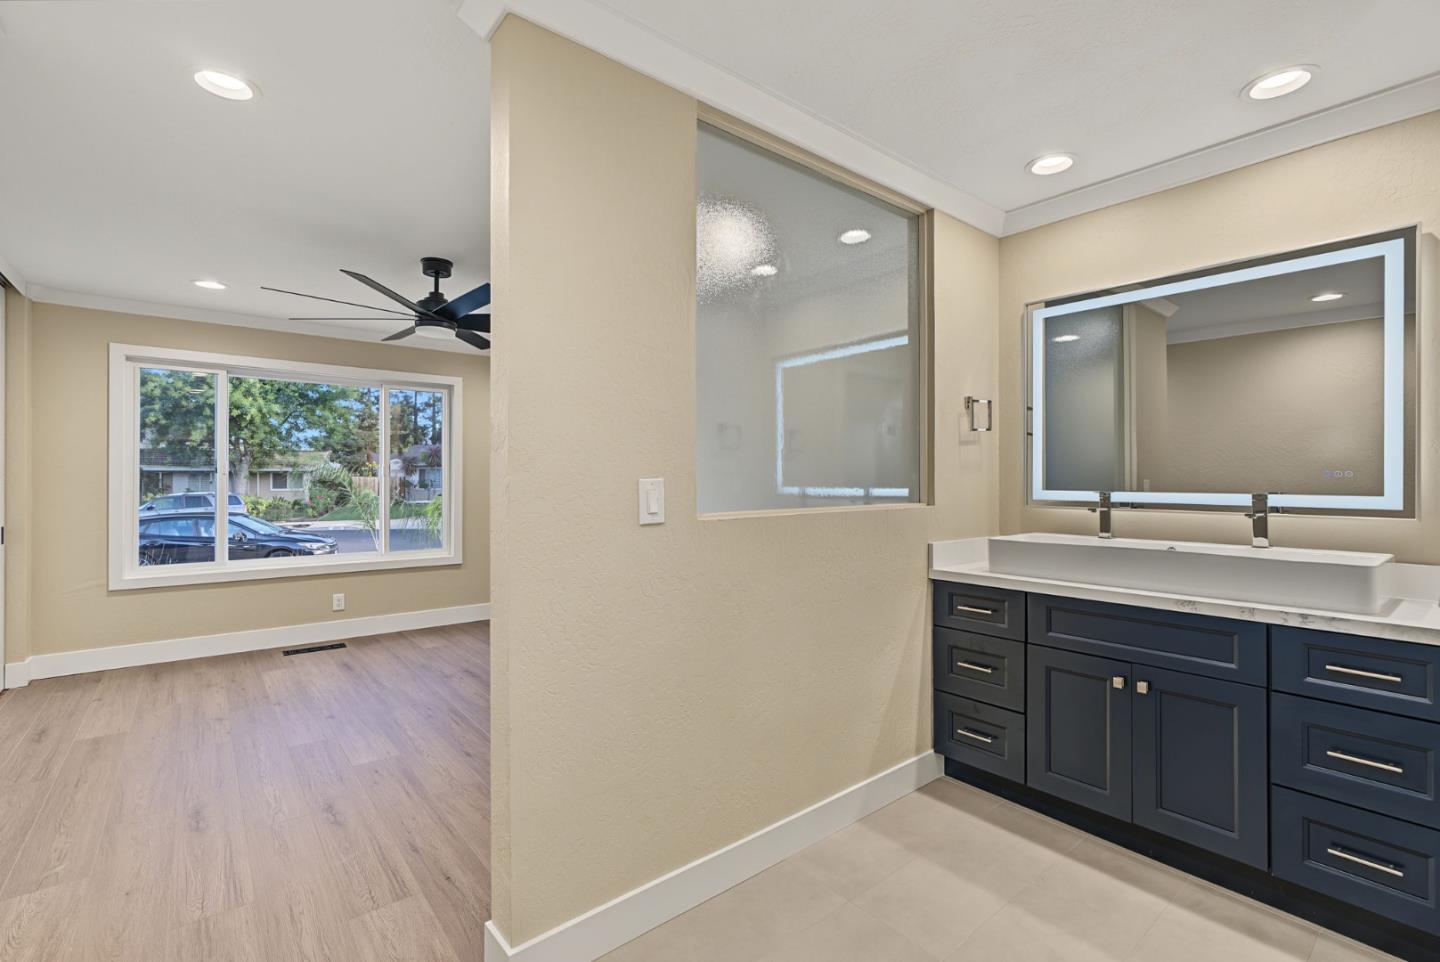
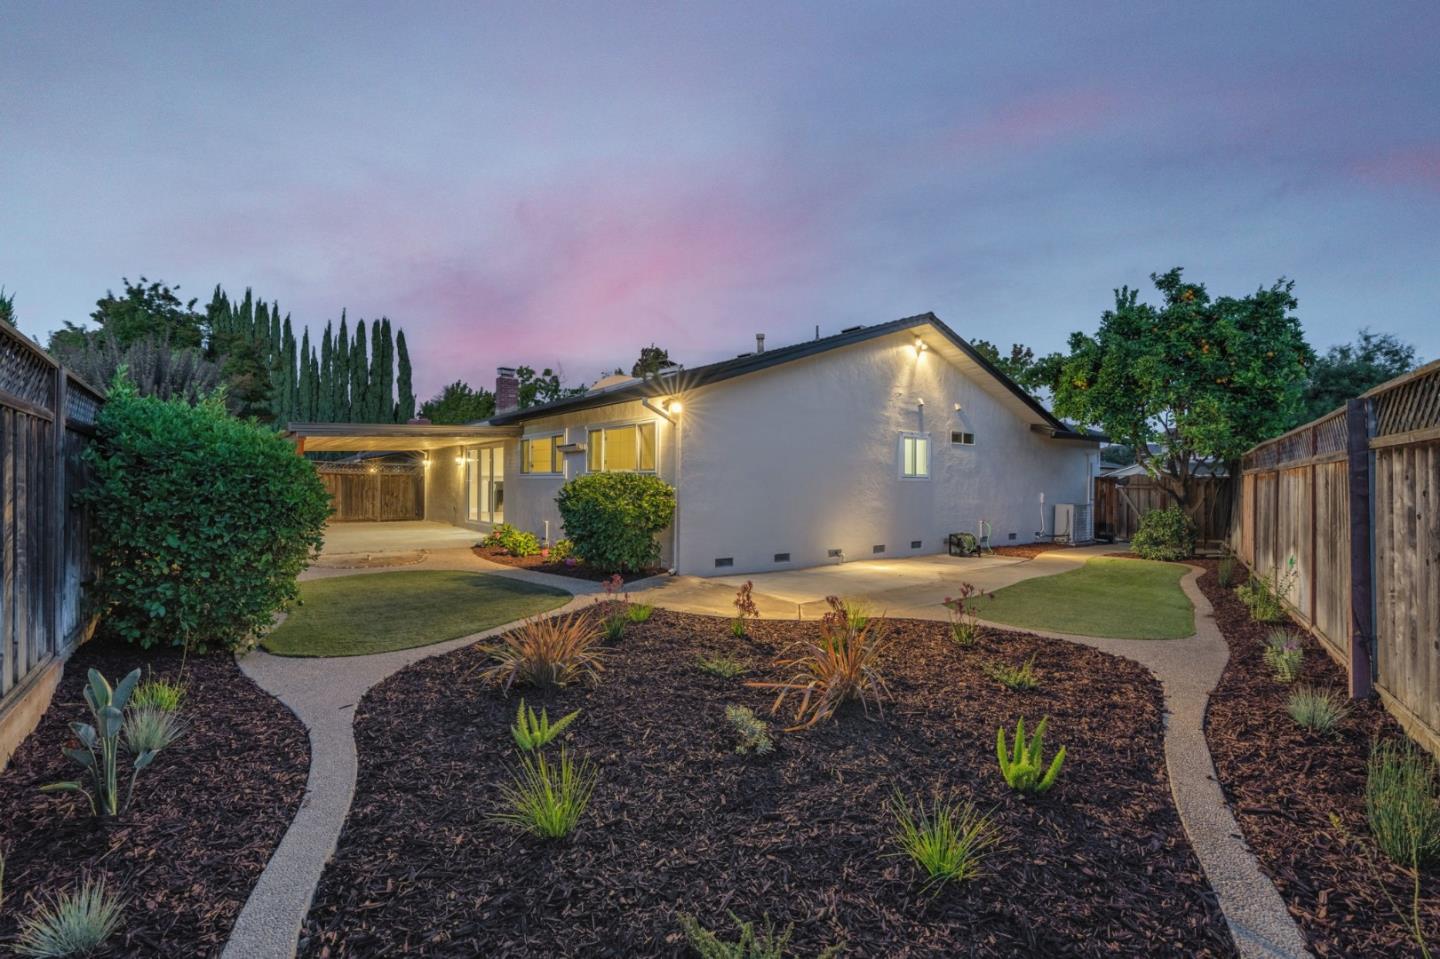
Welcome to 4029 El Coral Court! This 4Bed 2.5Bath 1750SF home has been completely remodeled. Nestled in a quiet and desirable court, this home has been in the Family since 1966. As you drive into the picturesque neighborhood, you'll find mature trees, maintained homes, and kids playing. New landscaping welcomes you to this rare gem. Upon entering the home, you will find a bright and open floor plan. New features throughout include: Paint(In/Out), LVP flooring, baseboards, lighting, closet and entry doors, cabinets, Kohler fixtures, electrical and plumbing systems to include EV charger, lighting, and new bathrooms. The gourmet kitchen includes SS Bosch gas Commercial Range, LG SS refrigerator, Bosch DW and microwave. An abundance of natural light passes through the skylights in the Kitchen,Dining Room, Great Room, and Hallway. Near the DR is the Laundry Room that features a half bath located at the garage door entrance. The Great Room features a wood burning fireplace with a new mantle and stone. The home has four spacious bedrooms including a large Master Bedroom with a custom Master Bathroom. Venture out to the large backyard via the custom folding sliding glass door and you'll discover a custom patio cover with new landscaping. Both are perfect for entertaining. Make it yours!
Additional Information
- Amenities
- Skylight
- Bathroom Features
- Double Sinks, Full on Ground Floor, Half on Ground Floor, Primary - Stall Shower(s), Stall Shower, Stone, Tile, Updated Bath
- Bedroom Description
- Ground Floor Bedroom, More than One Bedroom on Ground Floor, Primary Bedroom on Ground Floor
- Cooling System
- Ceiling Fan, Central AC
- Energy Features
- Low Flow Shower, Low Flow Toilet
- Family Room
- Separate Family Room
- Fence
- Wood
- Fireplace Description
- Family Room, Wood Burning
- Floor Covering
- Laminate, Other
- Foundation
- Concrete Perimeter
- Garage Parking
- Attached Garage, On Street
- Heating System
- Central Forced Air, Central Forced Air - Gas
- Laundry Facilities
- Electricity Hookup (220V), Inside, Other
- Living Area
- 1,750
- Lot Description
- Grade - Mostly Level
- Lot Size
- 7,200
- Neighborhood
- Cambrian
- Other Rooms
- None
- Other Utilities
- Individual Electric Meters, Individual Gas Meters, Public Utilities
- Pool Description
- None
- Roof
- Composition
- Sewer
- Sewer - Public, Sewer Connected, Sewer in Street
- Style
- Ranch
- View
- Neighborhood
- Zoning
- R1-8
Listing courtesy of Robert Reichert, 408-314-3137 from RCB Real Estate Group, Inc.
(If provided) CoList: from
Mortgage Calculator
 Based on information from MLSListings MLS as of All data, including all measurements and calculations of area, is obtained from various sources and has not been, and will not be, verified by broker or MLS. All information should be independently reviewed and verified for accuracy. Properties may or may not be listed by the office/agent presenting the information.
Copyright 2026 MLSListings Inc. All rights reserved