1068 Bigleaf PL 402, San Jose, CA 95131
- $1,149,000
- 3
- BD
- 3
- BA
- 1,850
- SqFt




- List Price
- $1,149,000
- Closing Date
- Sep 25, 2026
- MLS#
- ML82010688
- Status
- PENDING (DO NOT SHOW)
- Bedrooms
- 3
- Total Bathrooms
- 3
- Full Bathrooms
- 2
- Partial Bathrooms
- 1
- Sqft. of Residence
- 1,850
- Year Built
- 2016
Property Description
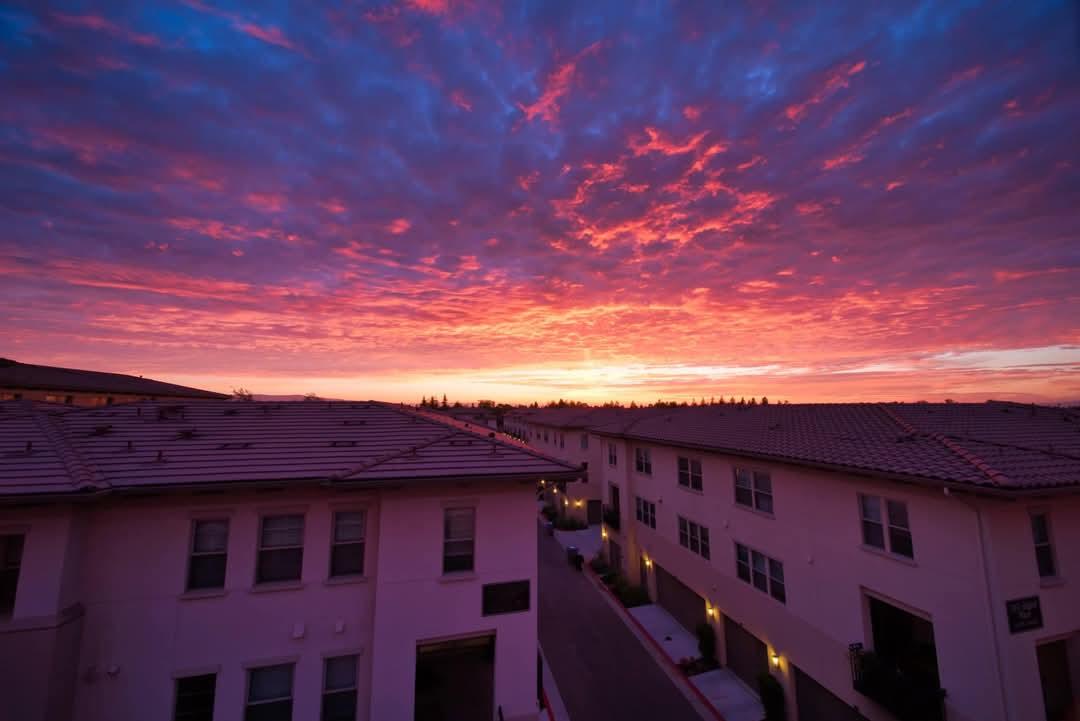
Show like a model! Beautiful single level top floor condo with view of sunset. Secured building with semi private elevator directly access to the unit, perfect for elderly. Unit features open floor plans and natural light. Large master suite allows king size bed & additional space as reading corner; master bath has double vanities, large walk-in closet. 2 additional rooms for kid's room, guest or office. Each bedroom has walk in closet. Hallway bath has double-vanities. Kitchen with Bosch kitchen appliances, granite countertop, lots of cabinet/counter space. Single pane backed by double pane windows provide better insulation and energy conservation which lower energy bills. Tankless water heater, 2-car side by side garage w/ additional storage. The community has walking trail and club house. Walking distance to Sprouts, H-mart, Peet's, City Sports, restaurants and banks. Close to high-tech companies, Golf Course, Berryessa Bart, Bellarmine College Prep, Challenger School. Easy access to freeways.
Additional Information
- Association Fee
- $737
- Association Fee Includes
- Insurance - Common Area, Landscaping / Gardening, Maintenance - Common Area
- Cooling System
- Central AC
- Family Room
- No Family Room
- Foundation
- Other
- Garage Parking
- Attached Garage
- Heating System
- Central Forced Air
- Living Area
- 1,850
- Neighborhood
- Berryessa
- Other Utilities
- Public Utilities
- Roof
- Other
- Sewer
- Sewer - Public
- Unincorporated Yn
- Yes
- Year Built
- 2016
- Zoning
- A(PD)
Listing courtesy of Siew-chin Lim, 408-823-4171 from Maxreal
(If provided) CoList: from
Mortgage Calculator
 Based on information from MLSListings MLS as of All data, including all measurements and calculations of area, is obtained from various sources and has not been, and will not be, verified by broker or MLS. All information should be independently reviewed and verified for accuracy. Properties may or may not be listed by the office/agent presenting the information.
Copyright 2026 MLSListings Inc. All rights reserved