306 Norris Canyon Ter, San Ramon, CA 94583
- $685,000
- 2
- BD
- 2
- BA
- 1,070
- SqFt






- List Price
- $685,000
- MLS#
- CC41142503
- Status
- ACTIVE
- Bedrooms
- 2
- Total Bathrooms
- 2
- Full Bathrooms
- 2
- Sqft. of Residence
- 1,070
- Year Built
- 1986
Property Description
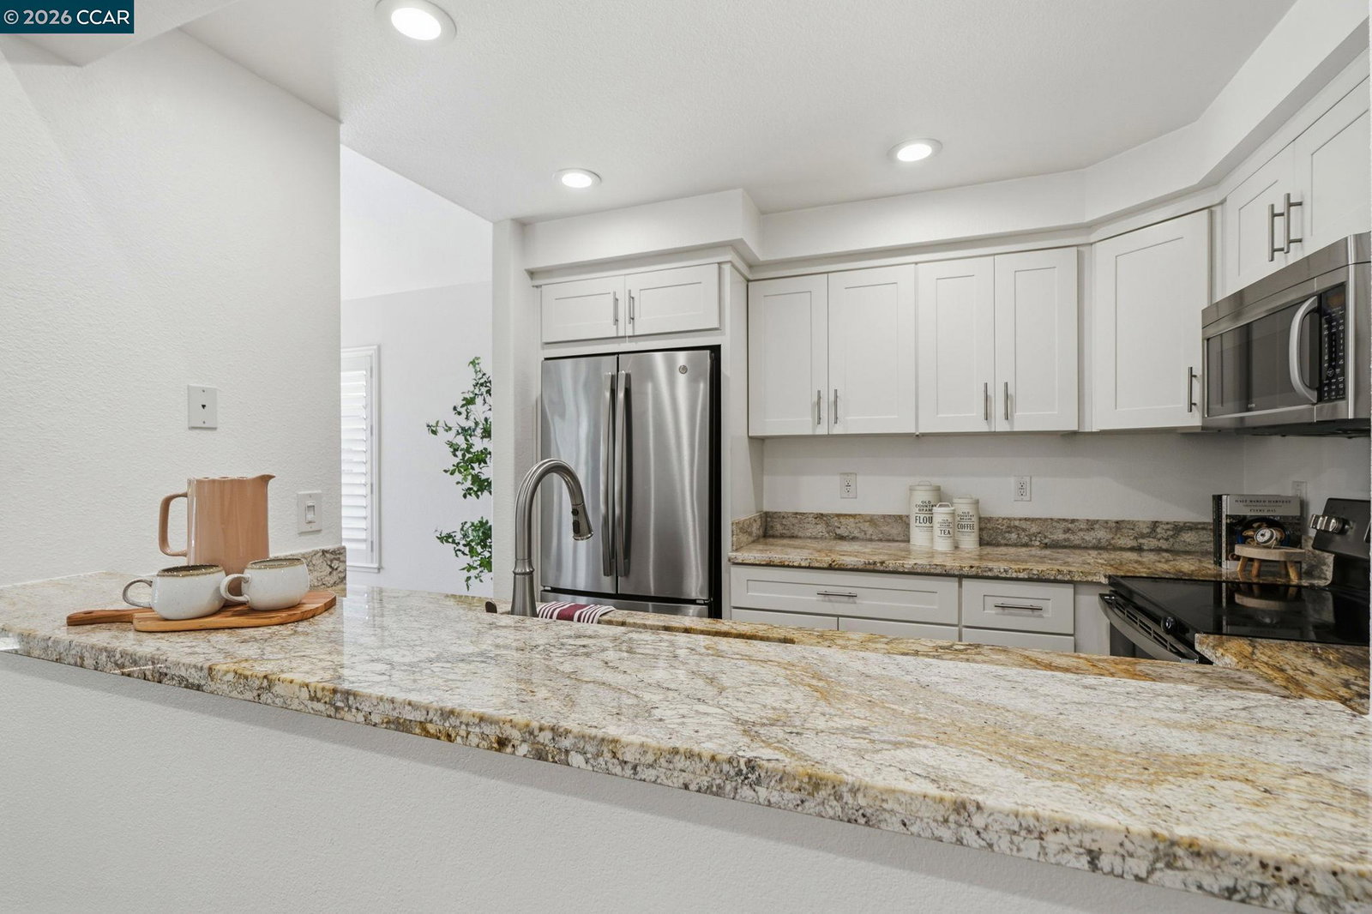
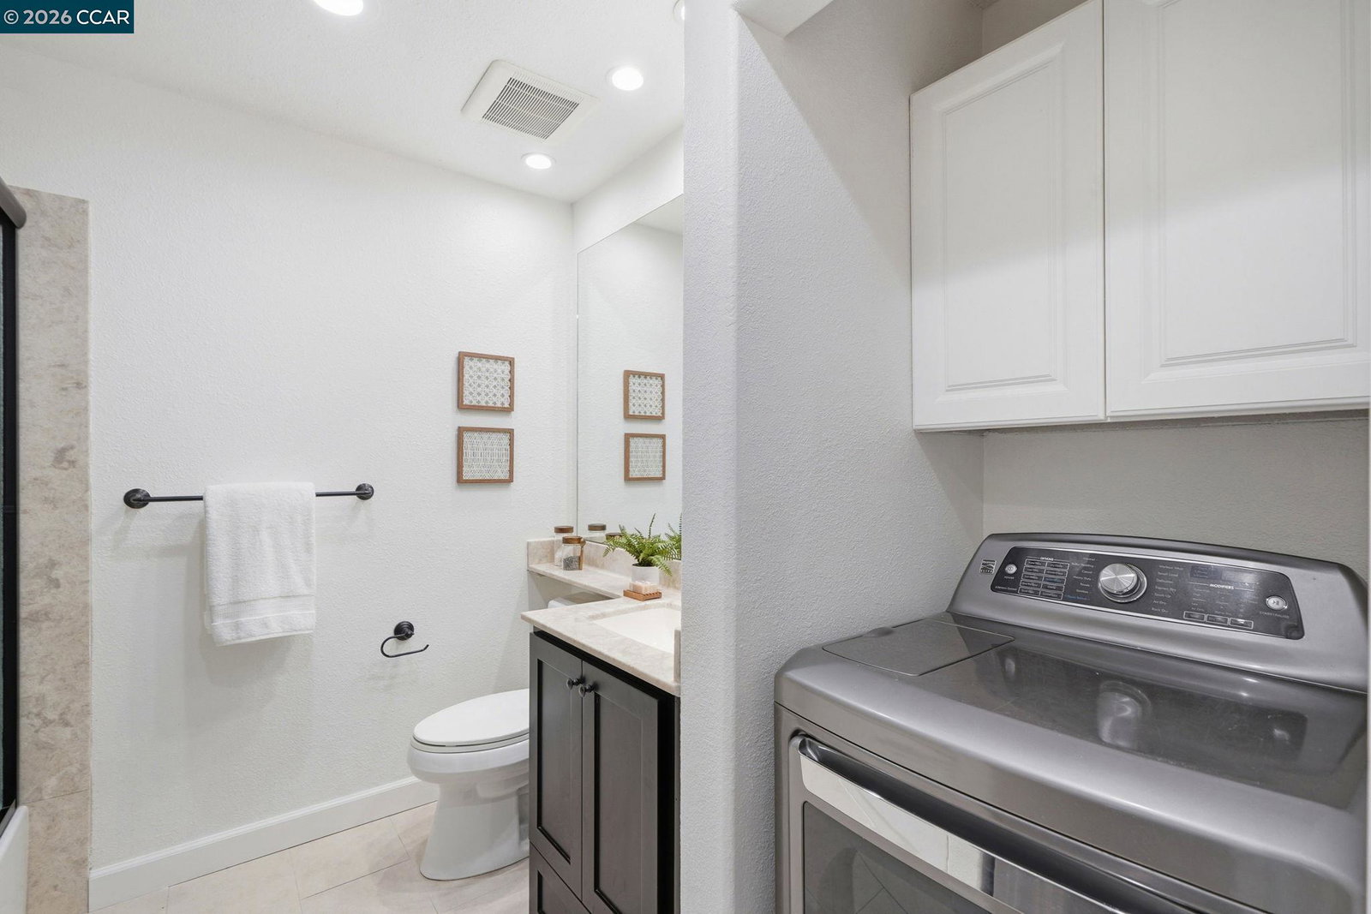
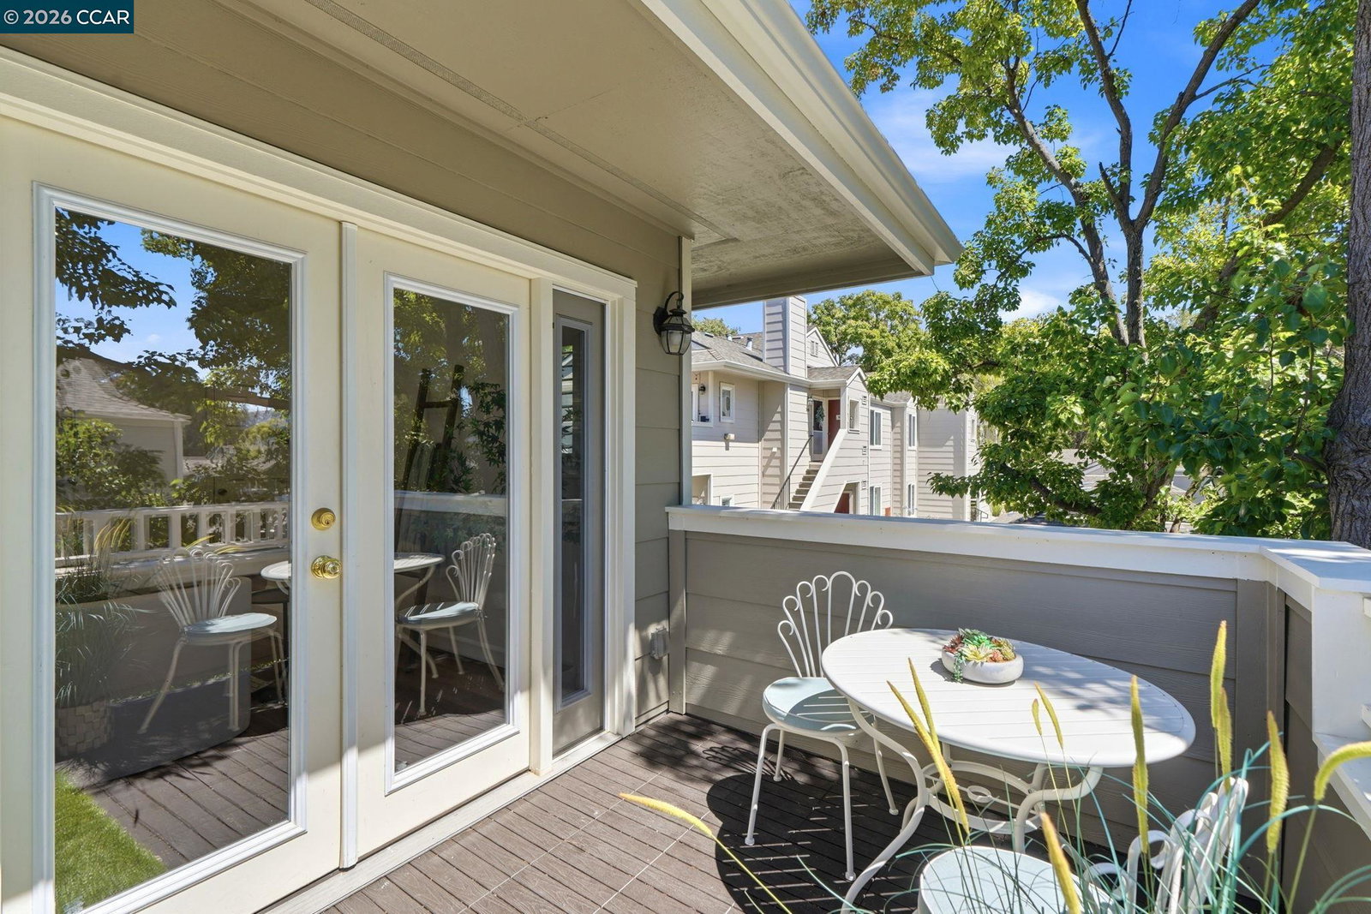
Beautifully updated, impeccably maintained, and truly move-in ready, this exceptional home in the highly desirable Foothills community offers the perfect blend of comfort, style, and convenience. Bright natural light, soaring vaulted ceilings, shutters throughout, and fresh interior and exterior paint. The airy living spaces create a warm, welcoming atmosphere from the moment you step inside. The stunning kitchen features granite countertops, quality cabinetry, recessed lighting, and luxury vinyl plank flooring, blending timeless style with everyday functionality. The spacious primary suite is a peaceful retreat with a walk-in closet featuring a custom closet system and an updated ensuite with a new countertop and sink. A generously sized second bedroom offers exceptional flexibility, making it ideal for guests, a home office, or family! Enjoy your morning coffee on the deck overlooking the serene surroundings, or curl up with a good book beside the cozy fireplace. Additional highlights include in-unit laundry with a full-size washer and dryer. A private garage and an additional assigned parking space provide added convenience. The Foothills is one of San Ramon's most sought-after communities, with its impeccably maintained grounds, peaceful location, and amenities, including two
Additional Information
- Amenities
- Window Covering(s)
- Association Fee
- $570
- Association Fee Includes
- Maintenance - Exterior, Garbage, Insurance - Hazard, Management Fee, Water / Sewer, Maintenance - Common Area
- Bathroom Features
- Primary - Shower(s) over Tub(s), 46, Primary - Updated Bath(s)
- Building Name
- THE FOOTHILLS
- Cooling System
- Ceiling Fan, Central -1 Zone
- Energy Features
- Double Pane Windows
- Exterior Features
- Siding - Wood
- Fireplace Description
- Family Room
- Floor Covering
- Laminate
- Garage Parking
- Assigned Spaces, Detached Garage, Garage, Gate / Door Opener, Parking Space(s), Spaces per Unit - >1
- Heating System
- Forced Air
- Laundry Facilities
- Laundry Area - In Unit, Washer, Dryer
- Levels
- One Story
- Living Area
- 1,070
- Lot Description
- Other
- Neighborhood
- San Ramon
- Numberof Units
- 186
- Other Rooms
- Storage
- Pool Description
- Pool - In Ground, Lap Only, Spa / Hot Tub
- Roof
- Composition
- Style
- Traditional
- Unincorporated Yn
- Yes
- Unit Description
- Other
- Year Built
- 1986
Listing courtesy of Karen Heisinger, (925) 471-2102 from RE/MAX Accord
(If provided) CoList: from
Mortgage Calculator
 Based on information from MLSListings MLS as of All data, including all measurements and calculations of area, is obtained from various sources and has not been, and will not be, verified by broker or MLS. All information should be independently reviewed and verified for accuracy. Properties may or may not be listed by the office/agent presenting the information.
Copyright 2026 MLSListings Inc. All rights reserved