77211 Via Vicenza, San Ramon, CA 94583
- $985,000
- 3
- BD
- 2
- BA
- 1,681
- SqFt






- List Price
- $985,000
- MLS#
- CC41142291
- Status
- ACTIVE
- Bedrooms
- 3
- Total Bathrooms
- 2
- Full Bathrooms
- 2
- Sqft. of Residence
- 1,681
- Year Built
- 2019
Property Description
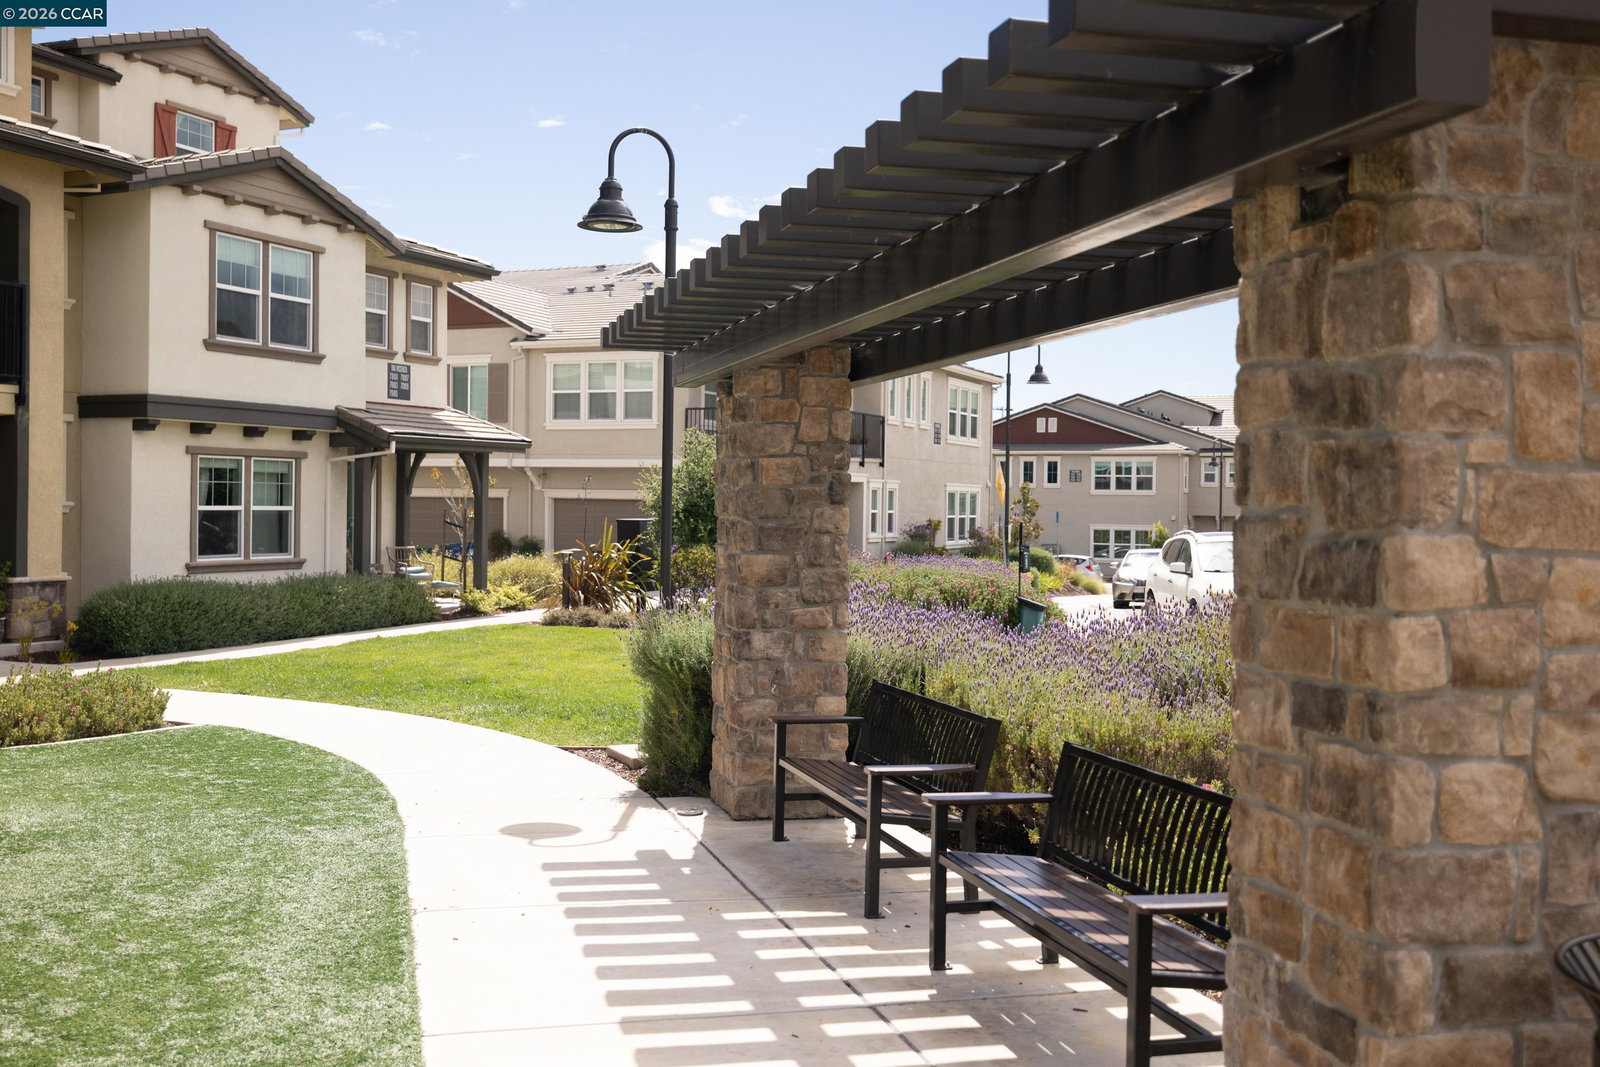
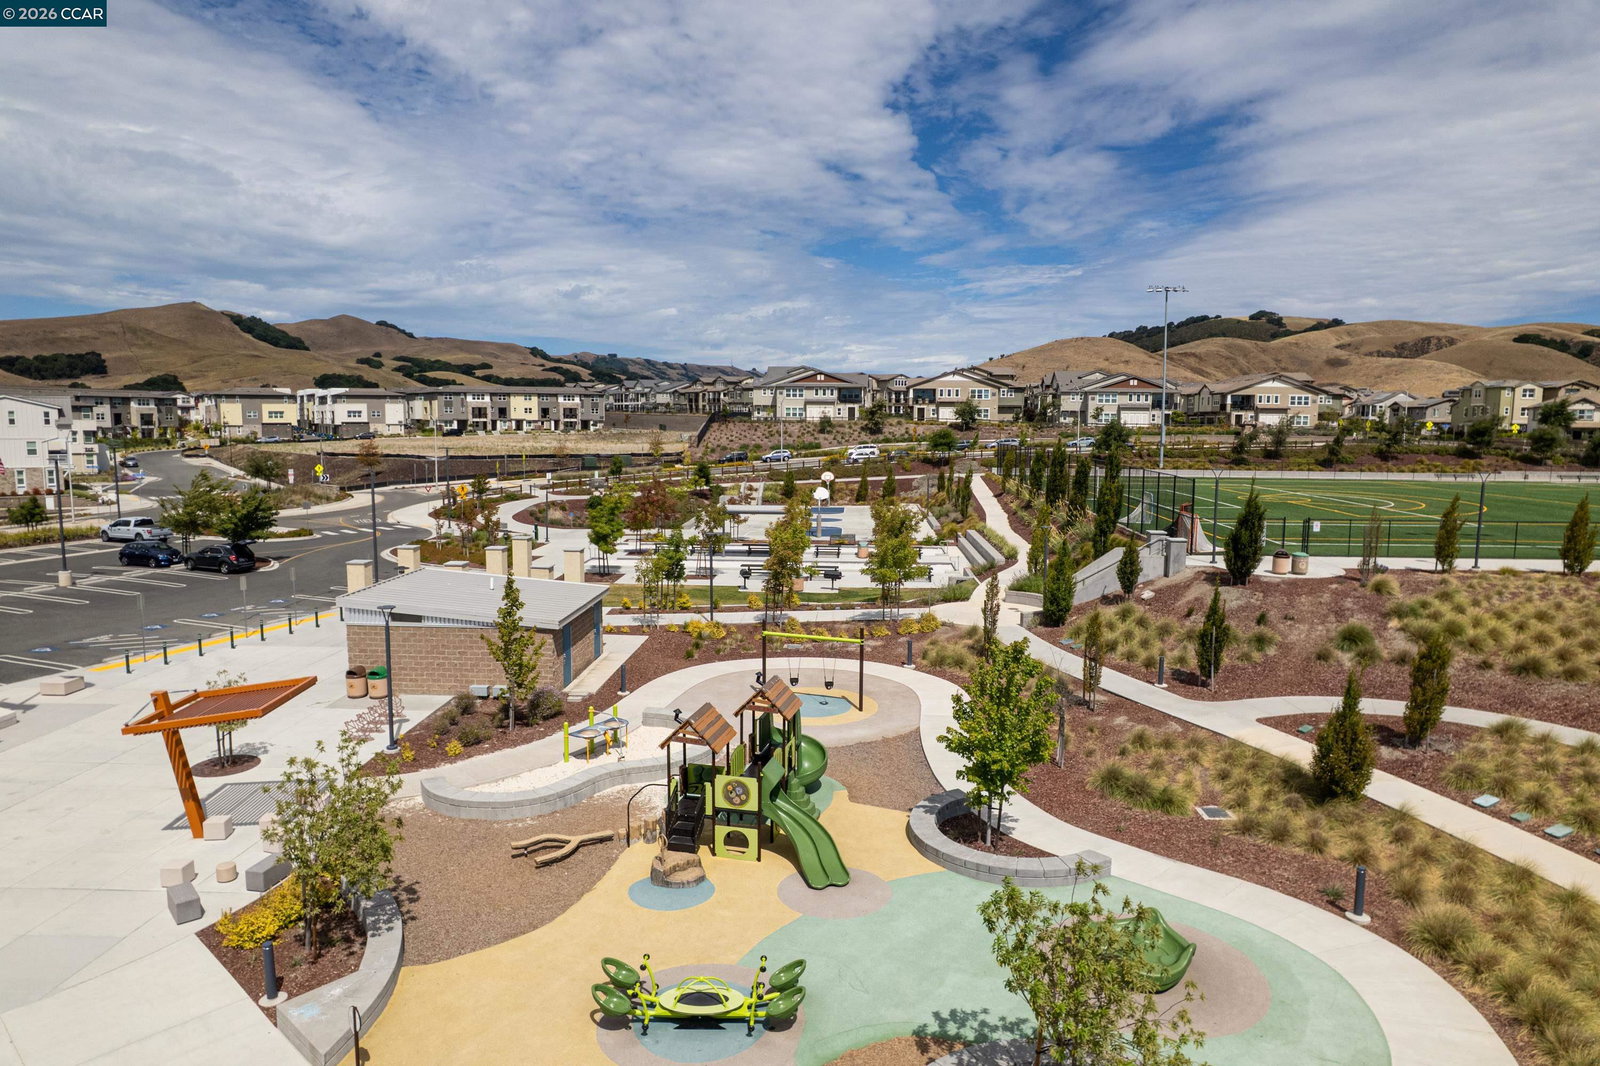
Set on one of the premier lots in the highly sought-after Faria Preserve community, this exceptional luxury condominium served as the model unit during construction. Upon entry you will notice sophisticated design, privacy, and an elevated lifestyle in the heart of San Ramon. Thoughtfully appointed with contemporary finishes and an open-concept floor plan, the home is filled with natural light and seamlessly blends elegant living with everyday functionality. The chef-inspired kitchen is the centerpiece of the home, featuring a generous center island, abundant cabinetry, premium finishes, and an effortless connection to the spacious living and dining areas-ideal for entertaining or relaxing in style. The luxurious primary suite serves as a private retreat with a spa-inspired ensuite bath and a spacious walk-in closet. Additional bedrooms provide versatile space for guests, a home office, or family while maintaining comfort and privacy. Positioned on a premium lot with views of Mt. Diablo, the home enjoys an enhanced setting within the community, offering a desirable combination of openness and tranquility rarely available. An extra-long attached two-car garage provides exceptional flexibility, with ample room for vehicles, extensive storage, and the ability to create a dedicated h
Additional Information
- Amenities
- Window Covering(s)
- Association Fee
- $701
- Association Fee Includes
- Maintenance - Exterior, Insurance - Hazard, Management Fee, Reserves, Maintenance - Common Area
- Bathroom Features
- Tile, Primary - Shower(s) over Tub(s), 46, Primary - Tile, Primary - Tub
- Building Name
- Other
- Cooling System
- Ceiling Fan, Central -1 Zone
- Energy Features
- Double Pane Windows
- Exterior Features
- Stucco
- Family Room
- Separate Family Room
- Fireplace Description
- None
- Floor Covering
- Laminate, Tile, Carpet - Wall to Wall
- Foundation
- Concrete Slab
- Garage Parking
- Attached Garage, Enclosed, Garage, Gate / Door Opener, Access - Interior
- Heating System
- Forced Air, Gas
- Laundry Facilities
- 220 Volt Outlet, Gas Hookup, In Closet
- Levels
- Two Story
- Living Area
- 1,681
- Lot Description
- Grade - Level, Other
- Neighborhood
- San Ramon
- Numberof Units
- 182
- Other Rooms
- Laundry Room
- Roof
- Tile
- Style
- Traditional
- Unincorporated Yn
- Yes
- Unit Description
- Corner Unit
- View
- Hills, Mt. Diablo, Ridge, Forest / Woods
- Year Built
- 2019
Listing courtesy of Dana Weiler, (925) 998-8470 from The Agency
(If provided) CoList: Carrie Shapiro from The Agency
Mortgage Calculator
 Based on information from MLSListings MLS as of All data, including all measurements and calculations of area, is obtained from various sources and has not been, and will not be, verified by broker or MLS. All information should be independently reviewed and verified for accuracy. Properties may or may not be listed by the office/agent presenting the information.
Copyright 2026 MLSListings Inc. All rights reserved