6740 Via San Blas, Pleasanton, CA 94566
- $1,990,000
- 5
- BD
- 3
- BA
- 2,469
- SqFt










- List Price
- $1,990,000
- MLS#
- CC41141836
- Status
- ACTIVE
- Levels
- Two Story
- Bedrooms
- 5
- Total Bathrooms
- 3
- Full Bathrooms
- 2
- Partial Bathrooms
- 1
- Sqft. of Residence
- 2,469
- Lot Size
- 6,700
- Listing Area
- Pleasanton
- Year Built
- 1971
Property Description
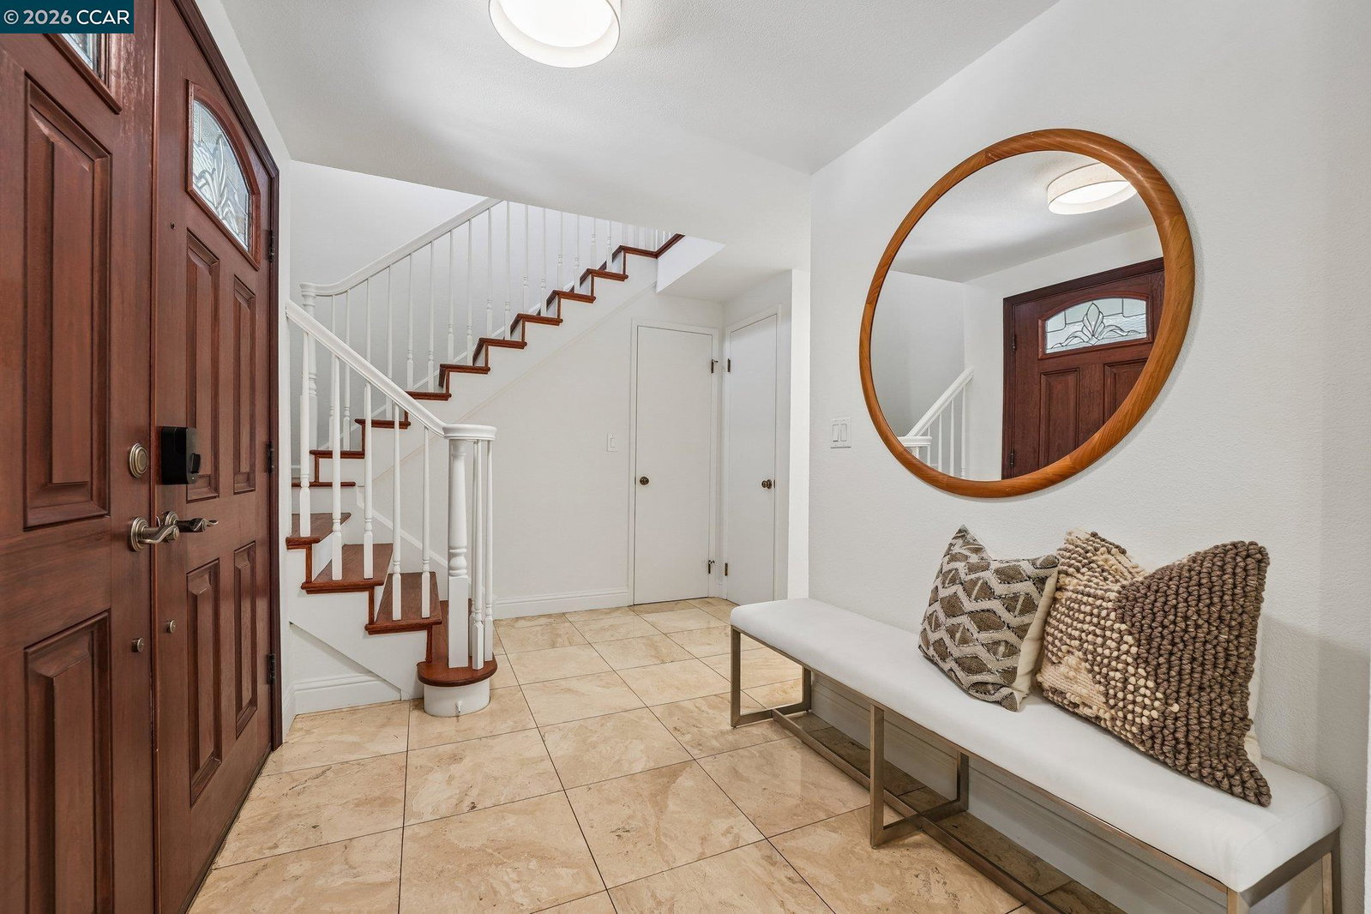
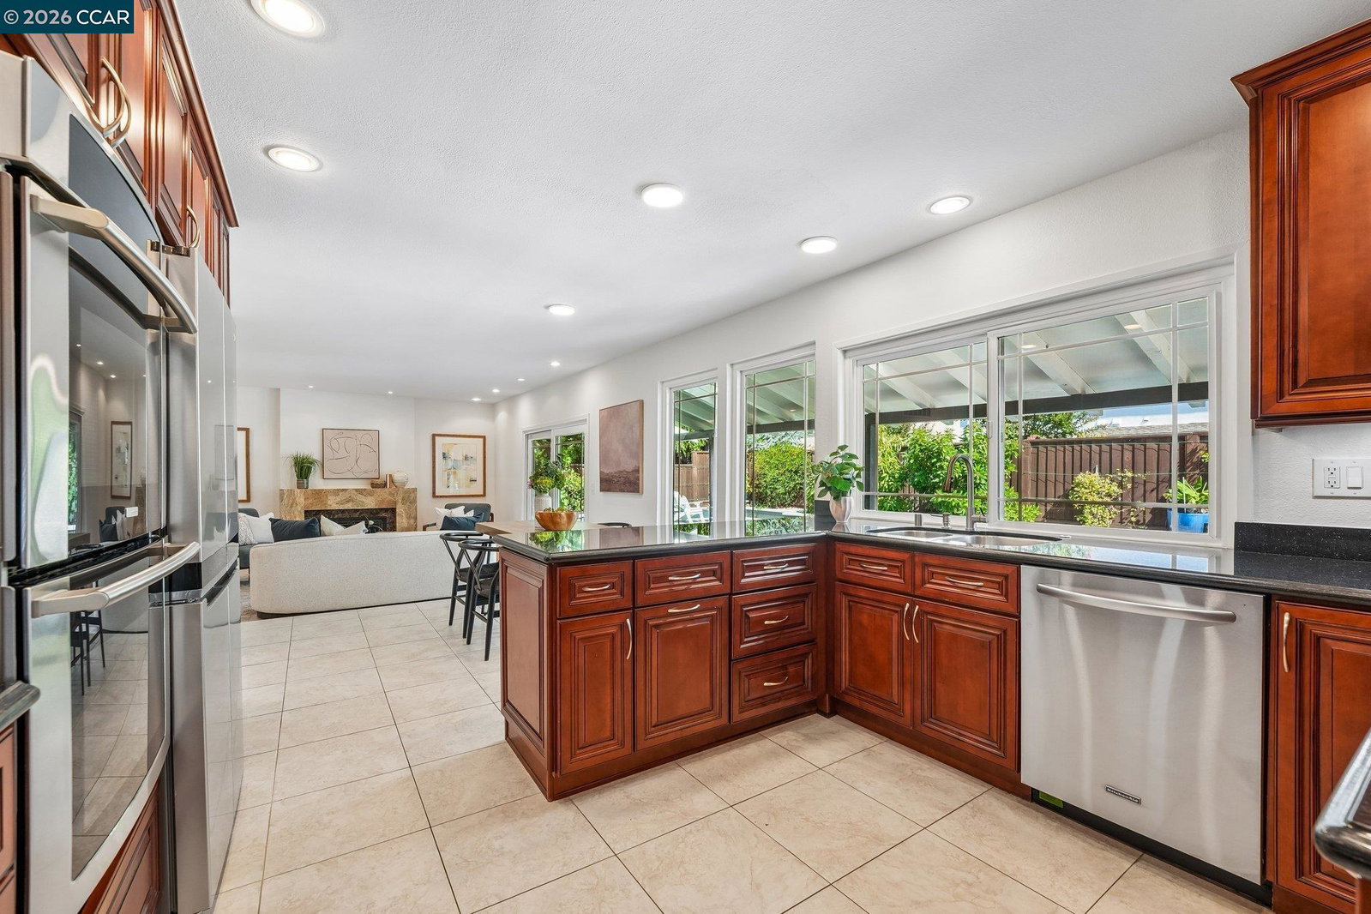
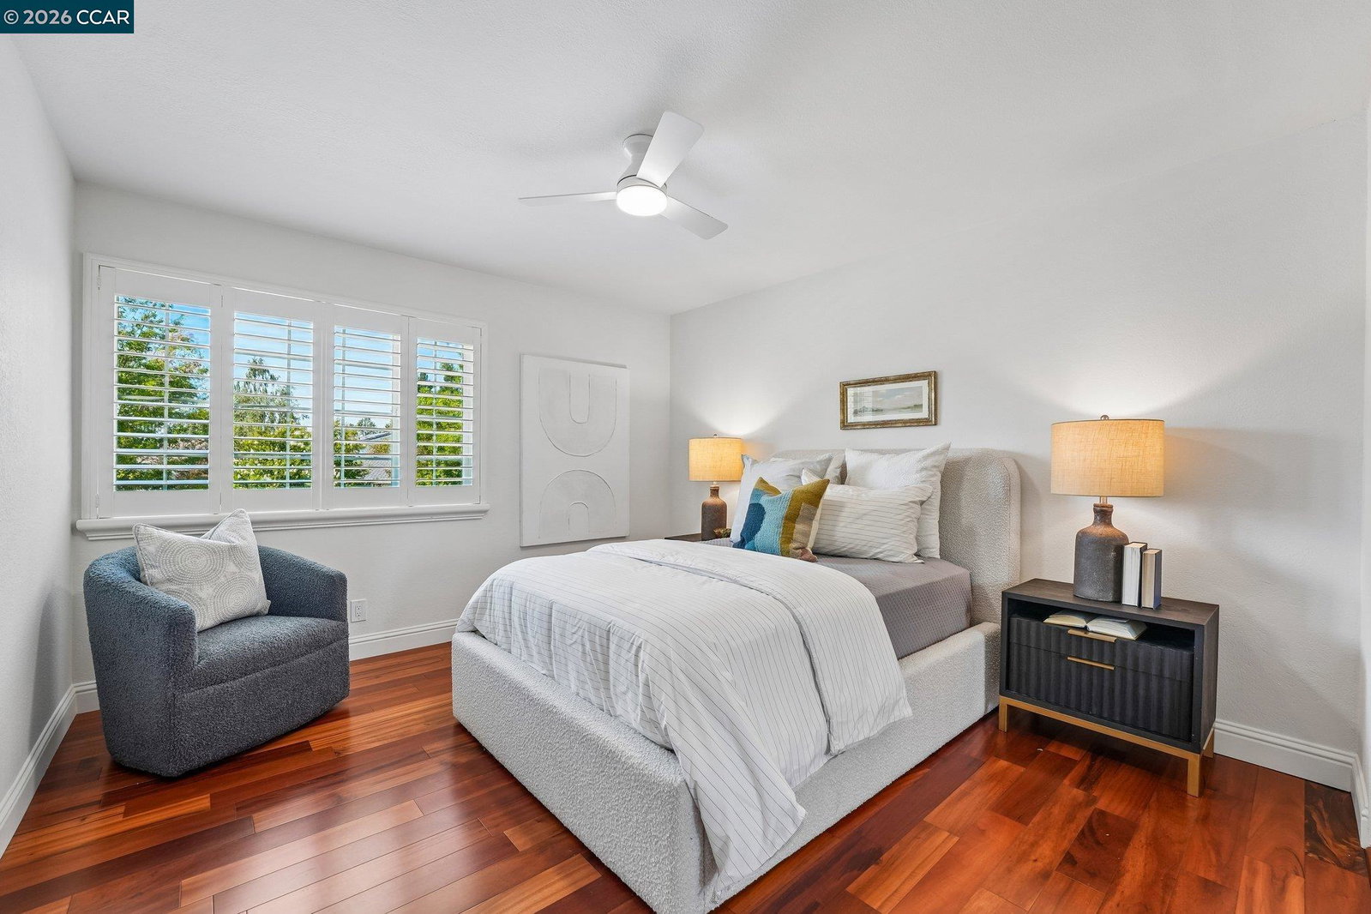
Absolutely spectacular and move-in ready, this stunning home is located in the highly sought-after Del Prado neighborhood with desirable north-facing exposure. From the moment you arrive at 6740 Via San Blas, you'll be impressed by the exceptional curb appeal featuring a low-maintenance front yard, freshly painted exterior, and an inviting presence that truly sets this property apart. 6740 Via San Blas also offer side yard access for extra vehicles. The home is bright and airy throughout, filled with abundant natural light and a warm, welcoming atmosphere.There is an OPTIONAL community pool club that is $436 per year that will be transferred to the new owner. As you walk through the front door, the openness of the floor plan immediately comes alive. The spacious living room flows seamlessly into the formal dining room, creating the perfect setting for both everyday living and entertaining. The beautifully remodeled kitchen features stainless steel appliances, stylish drop-down lighting, and views overlooking the backyard, making it both functional and elegant. The adjacent family room opens directly to the kitchen, providing an ideal gathering space for family and guests. Perfect for a large family, this exceptional home offers 5 spacious bedrooms, all located upstairs, along wi
Additional Information
- Acres
- 0.15
- Association Fee
- $449
- Association Fee Includes
- Other
- Bathroom Features
- Double Sinks, Primary - Shower(s) over Tub(s), Primary - Tile, Primary - Updated Bath(s)
- Cooling System
- Central -1 Zone
- Exterior Features
- Stucco
- Family Room
- Separate Family Room
- Fireplace Description
- Family Room
- Floor Covering
- Stone, Tile, Hardwood
- Foundation
- Raised, Crawl Space
- Garage Parking
- Attached Garage, Covered Parking, Enclosed, Garage, Gate / Door Opener, Access - Interior, Parking Space(s), Access - Side Yard
- Heating System
- Forced Air
- Laundry Facilities
- In Laundry Room
- Levels
- Two Story
- Living Area
- 2,469
- Lot Description
- Grade - Level
- Lot Size
- 6,700
- Neighborhood
- Pleasanton
- Other Rooms
- Den / Study / Office, Laundry Room
- Pool Description
- Heated - Gas, Pool - In Ground, Membership Fee
- Roof
- Composition
- Style
- Ranch
- Unincorporated Yn
- Yes
Listing courtesy of Brad Gothberg, (925) 998-5151 from The Agency
(If provided) CoList: from
Mortgage Calculator
 Based on information from MLSListings MLS as of All data, including all measurements and calculations of area, is obtained from various sources and has not been, and will not be, verified by broker or MLS. All information should be independently reviewed and verified for accuracy. Properties may or may not be listed by the office/agent presenting the information.
Copyright 2026 MLSListings Inc. All rights reserved