1336 Canyon Side Ave, San Ramon, CA 94582
- $1,250,000
- 3
- BD
- 2
- BA
- 1,735
- SqFt





- List Price
- $1,250,000
- MLS#
- CC41141256
- Status
- ACTIVE
- Bedrooms
- 3
- Total Bathrooms
- 2
- Full Bathrooms
- 2
- Sqft. of Residence
- 1,735
- Lot Size
- 4,644
- Year Built
- 1986
Property Description
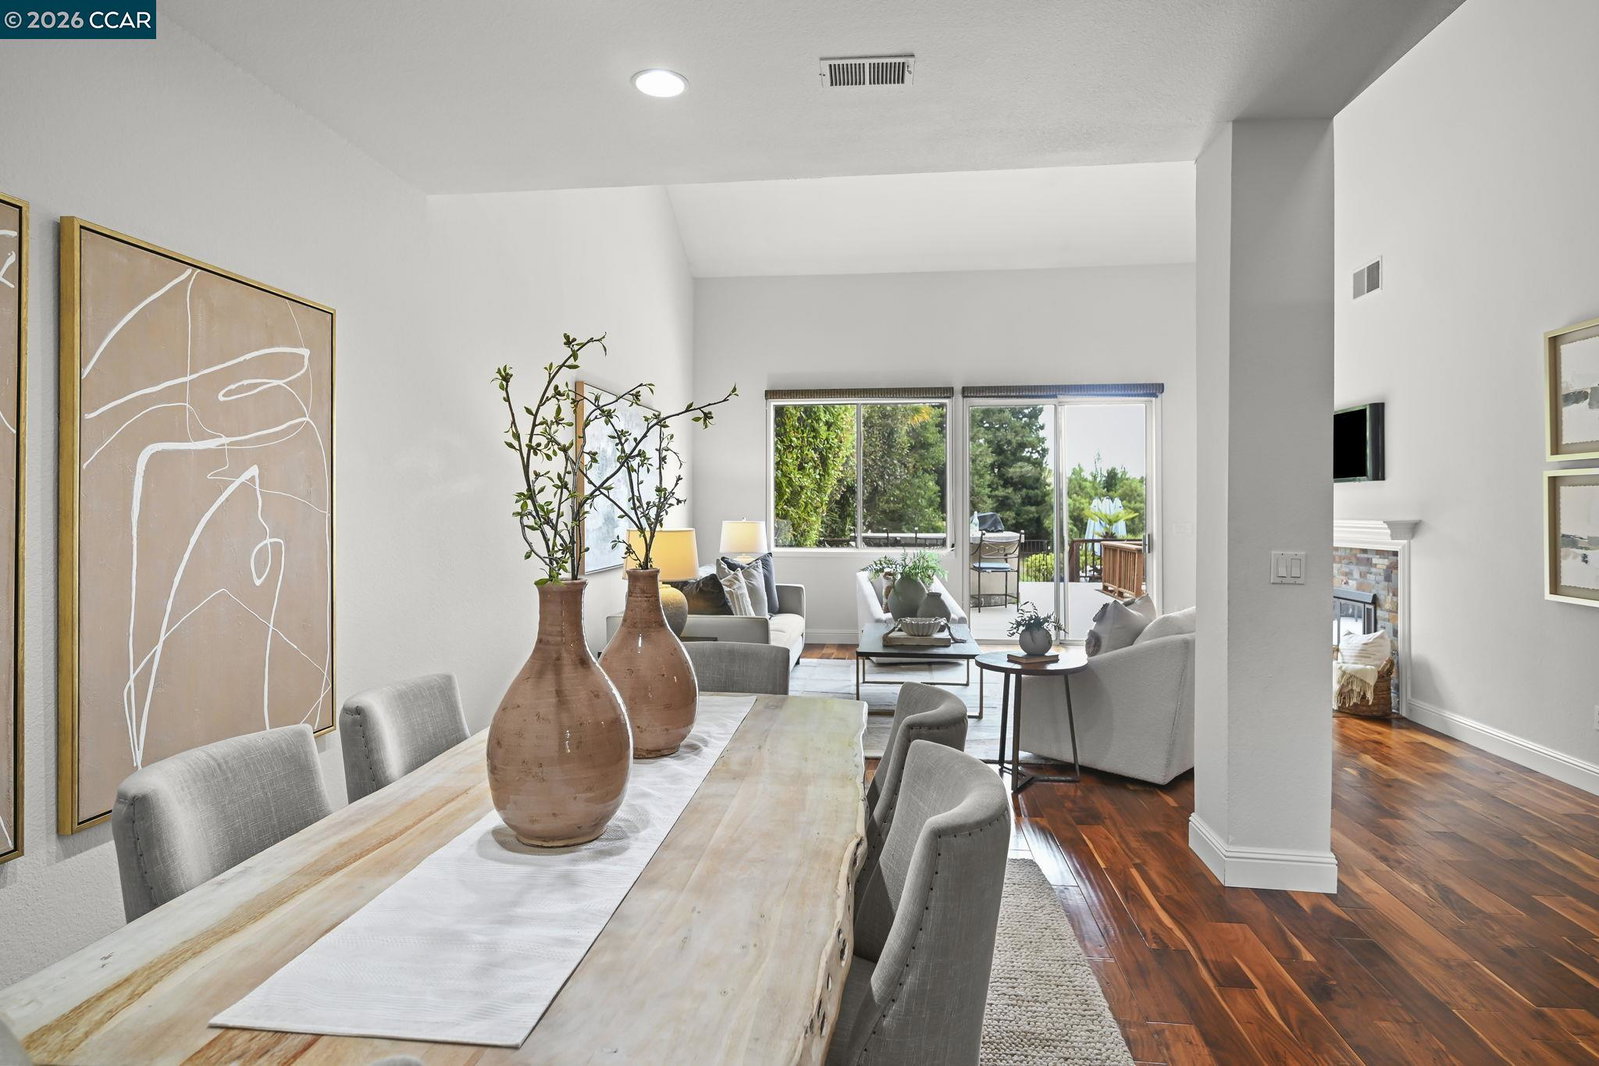
Charming Bear Creek duet style townhome with golf course views in the prestigious South Entrance of Canyon lakes! Prime location and rarely available floor plan with the the Primary suite and an additional bedroom and bathroom on the first floor! The Updated kitchen overlooks the serene courtyard entry with lush greenry. The living and dining room with hardwood flooring and volume ceilings has sliding doors leading to the spacious deck and patio seating area with views of the hills and golf course. Upstairs is a large bedroom and a loft/ office area. Great location close to City Center, shops , restaurants and Award wining schools!
Additional Information
- Acres
- 0.10
- Amenities
- Window Covering(s)
- Association Fee
- $515
- Association Fee Includes
- Maintenance - Exterior, Management Fee, Other, Reserves, Security Service, Maintenance - Common Area
- Bathroom Features
- Primary - Shower(s) over Tub(s), Primary - Tub
- Building Name
- BEAR CREEK
- Cooling System
- Central -1 Zone
- Exterior Features
- Stucco
- Fireplace Description
- Gas Burning, Living Room
- Floor Covering
- Carpet - Wall to Wall, Hardwood
- Foundation
- Crawl Space
- Garage Parking
- Attached Garage, Garage, Gate / Door Opener, Access - Side Yard
- Heating System
- Forced Air
- Laundry Facilities
- In Closet
- Levels
- Two Story
- Living Area
- 1,735
- Lot Size
- 4,644
- Neighborhood
- San Ramon
- Numberof Units
- 63
- Pool Description
- None
- Roof
- Tile
- Style
- Contemporary
- Unincorporated Yn
- Yes
- Unit Description
- End Unit
- Year Built
- 1986
Listing courtesy of Patricia Cox, (925) 963-6404 from Compass
(If provided) CoList: Kevin Cox from Compass
Mortgage Calculator
 Based on information from MLSListings MLS as of All data, including all measurements and calculations of area, is obtained from various sources and has not been, and will not be, verified by broker or MLS. All information should be independently reviewed and verified for accuracy. Properties may or may not be listed by the office/agent presenting the information.
Copyright 2026 MLSListings Inc. All rights reserved