298 Sullivan Ct, Pleasanton, CA 94566
- $2,499,000
- 5
- BD
- 5
- BA
- 3,840
- SqFt







- List Price
- $2,499,000
- MLS#
- CC41141004
- Status
- ACTIVE
- Levels
- Two Story
- Bedrooms
- 5
- Total Bathrooms
- 5
- Full Bathrooms
- 4
- Partial Bathrooms
- 1
- Sqft. of Residence
- 3,840
- Lot Size
- 13,589
- Listing Area
- Pleasanton
- Year Built
- 2002
Property Description
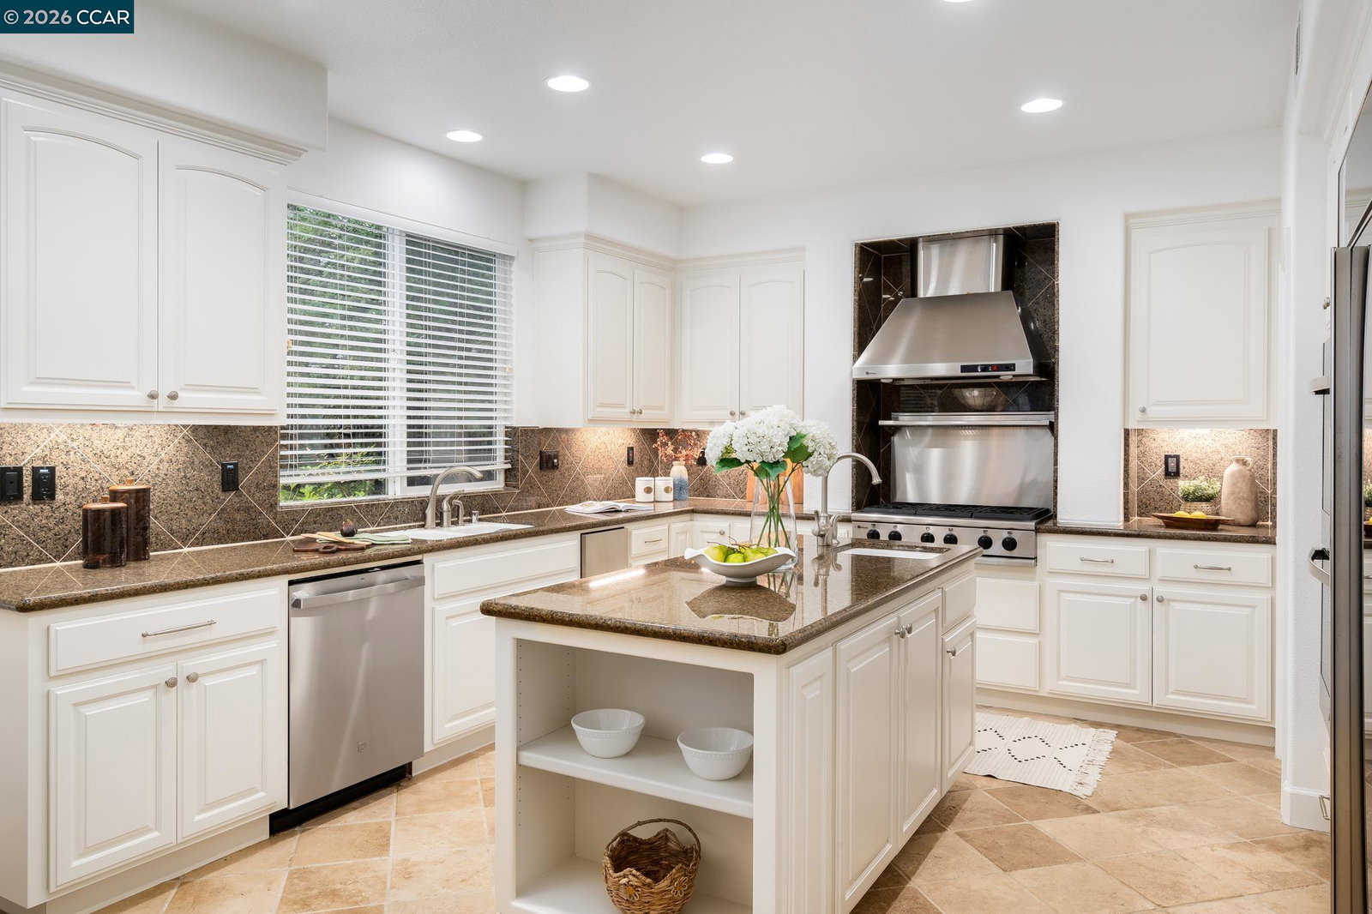
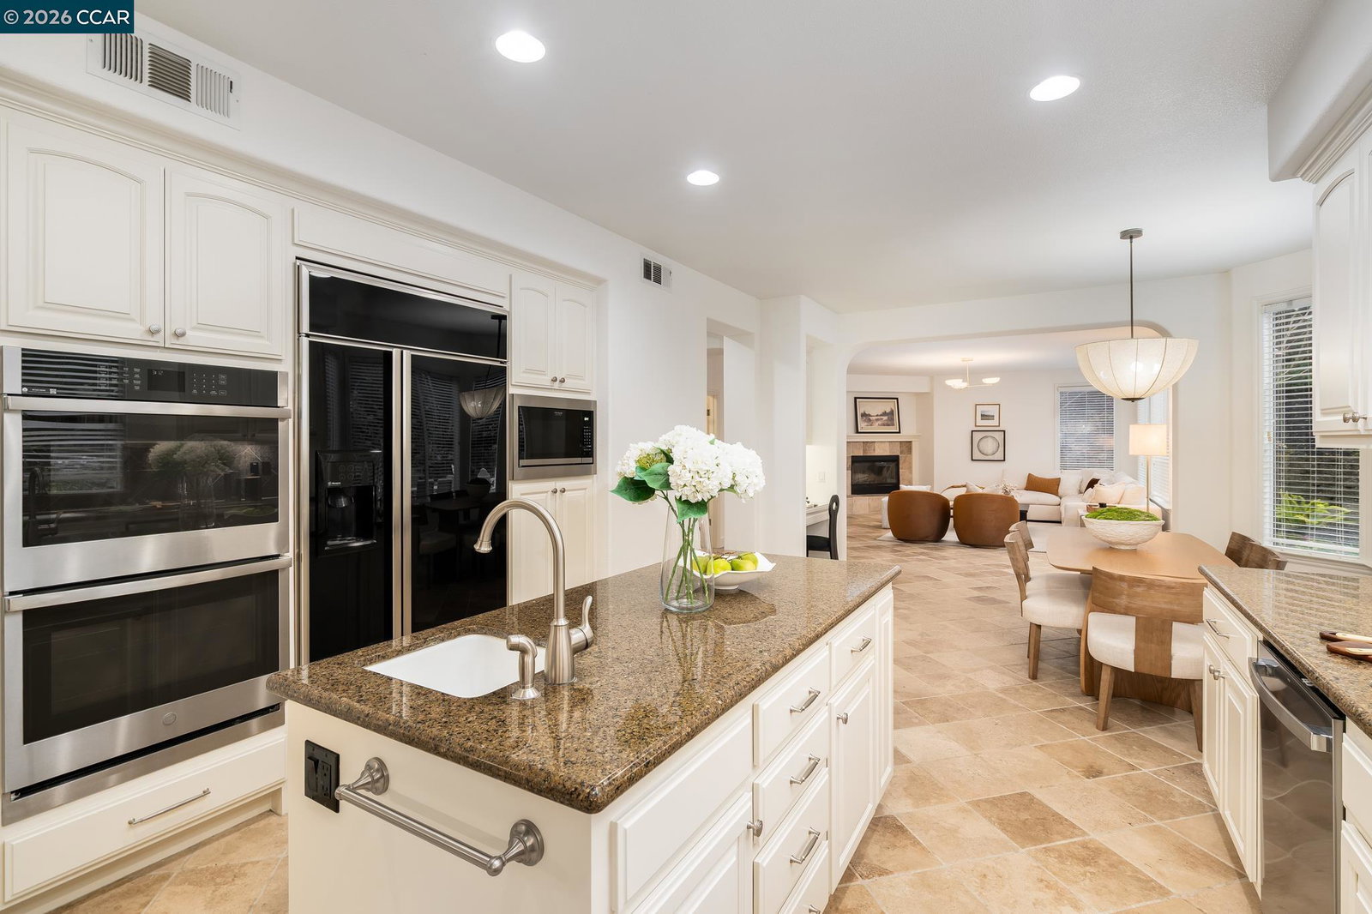
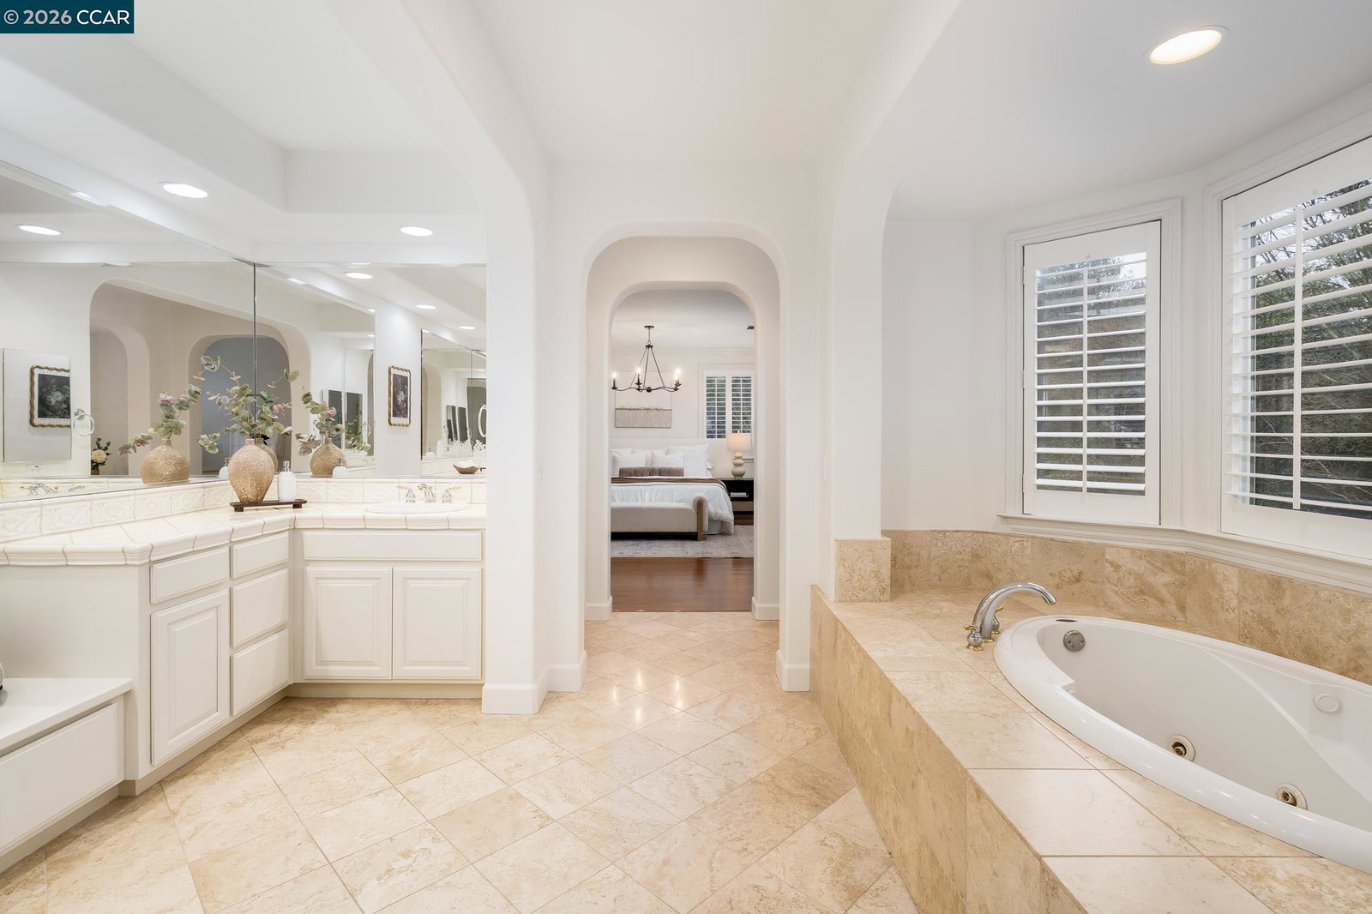
Nestled on a private court in the Castlewood Heights neighborhood, this beautifully updated home boasts freshly painted interiors, brand new light fixtures, newly installed carpet, & luxurious hardwood & tile floors creating a warm, refined atmosphere throughout. Designed for flexibility & function, this 3,840 sqft. home features a highly sought-after downstairs bedroom suite. Upstairs, you'll find three spacious secondary bedrooms, including a junior suite & an oversized flex space/bonus room perfect for a media or play room. At the heart of the home is the chef's kitchen, highlighting an island and prep sink, built-in refrigerator, walk-in pantry, dedicated work desk, & abundant cabinetry with newly finished cabinets & updated hardware. Newly installed SS appliances-including a dishwasher, microwave, trash compactor & double oven-complete the space. The luxurious primary suite offers a peaceful retreat with hardwood floors, a cozy fireplace, & serene backyard views. The spa-like ensuite bath features dual sinks, a walk-in shower, soaking tub & a large walk-in closet. Step outside to a beautifully landscaped backyard lined with mature greenery for added privacy. Enjoy a large patio perfect for entertaining, a freshly installed lawn & a spacious side yard with raised garden beds.
Additional Information
- Acres
- 0.31
- Association Fee
- $158
- Association Fee Includes
- Maintenance - Common Area
- Bathroom Features
- Double Sinks, Window, Tile, Primary - Shower(s) over Tub(s), 47, Primary - Tile, Primary - Tub
- Cooling System
- Central -1 Zone
- Exterior Features
- Siding - Wood
- Family Room
- Separate Family Room
- Fireplace Description
- Family Room, Primary Bedroom
- Floor Covering
- Tile, Carpet - Wall to Wall, Hardwood
- Garage Parking
- Attached Garage, Garage, Access - Interior, Access - Side Yard
- Heating System
- Heating - 2+ Zones
- Laundry Facilities
- In Laundry Room
- Levels
- Two Story
- Living Area
- 3,840
- Lot Description
- Other
- Lot Size
- 13,589
- Neighborhood
- Pleasanton
- Other Rooms
- Bonus / Hobby Room, Den / Study / Office, Laundry Room
- Pool Description
- Pool - No, None
- Roof
- Tile
- Style
- Traditional
- Unincorporated Yn
- Yes
Listing courtesy of Khrista Jarvis, (925) 856-0782 from Coldwell Banker Realty
(If provided) CoList: Nicole Jung from Coldwell Banker Realty
Mortgage Calculator
 Based on information from MLSListings MLS as of All data, including all measurements and calculations of area, is obtained from various sources and has not been, and will not be, verified by broker or MLS. All information should be independently reviewed and verified for accuracy. Properties may or may not be listed by the office/agent presenting the information.
Copyright 2026 MLSListings Inc. All rights reserved