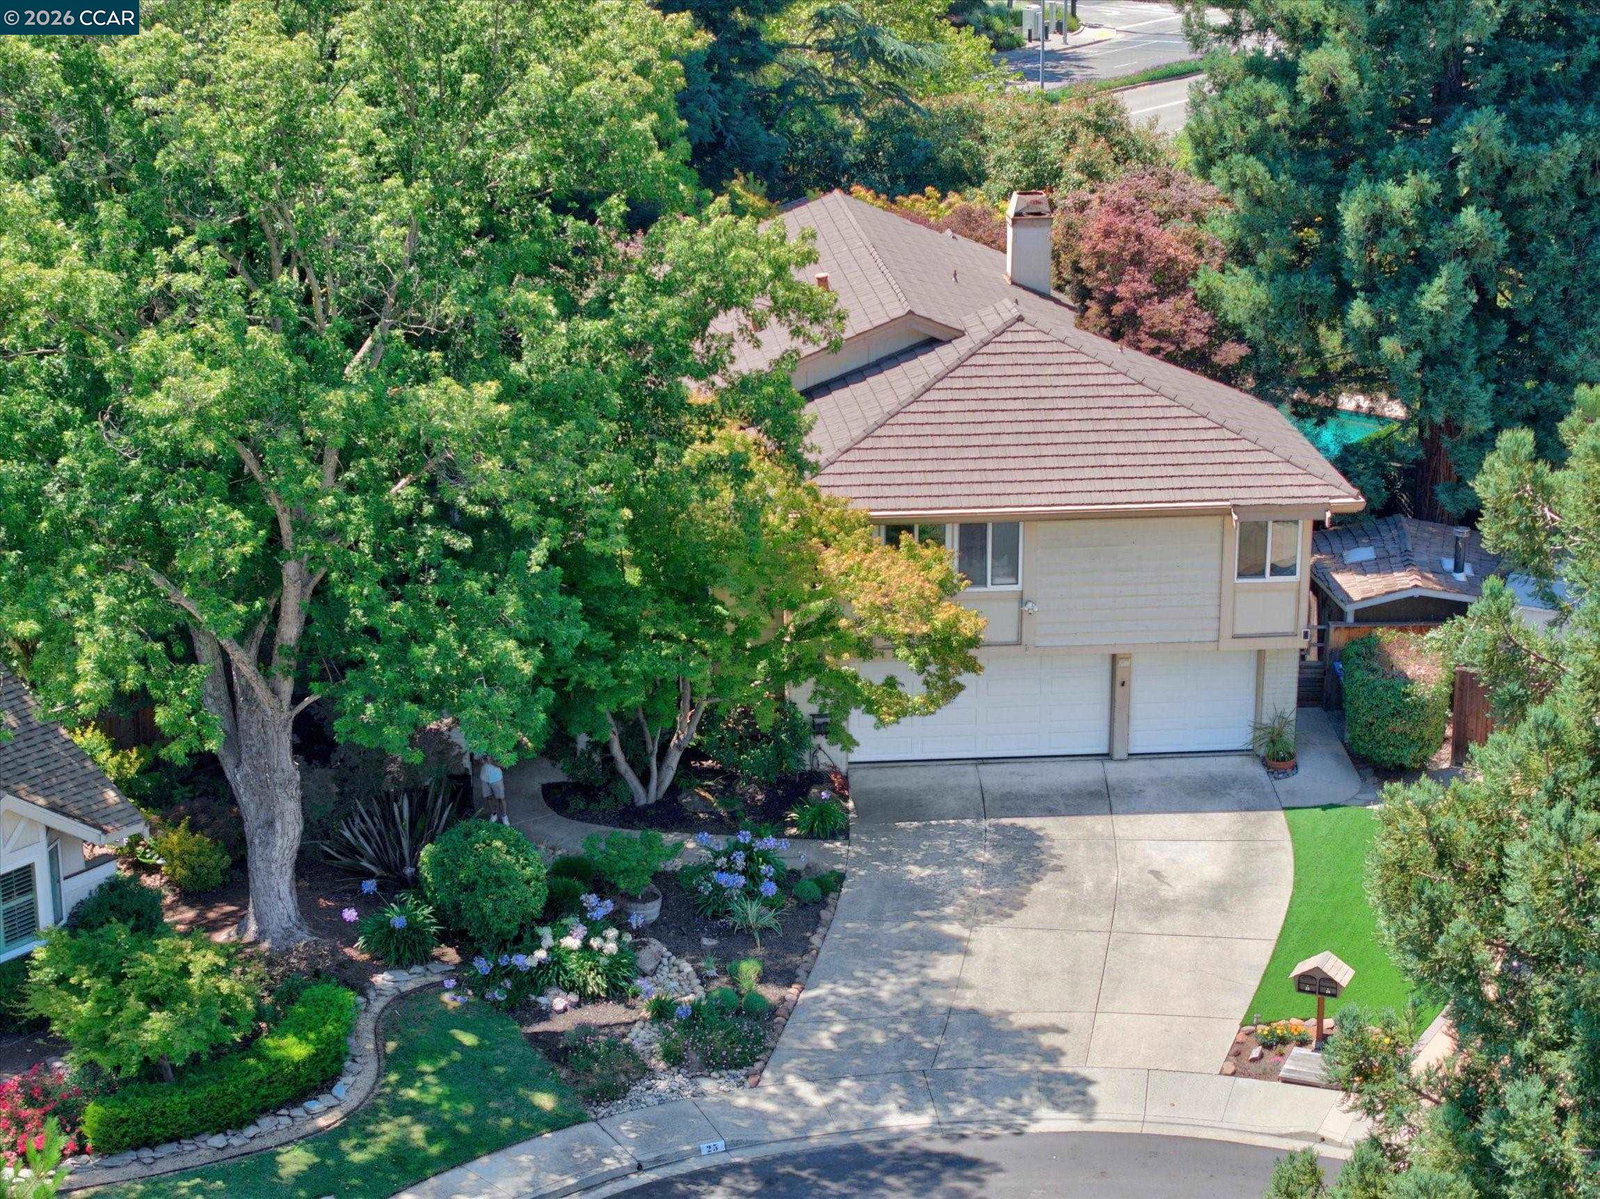
25 Lynnbrook Ct, San Ramon, CA 94582
- $2,198,800
- 4
- BD
- 3
- BA
- 2,998
- SqFt













- List Price
- $2,198,800
- MLS#
- CC41140207
- Status
- ACTIVE
- Levels
- Two Story
- Bedrooms
- 4
- Total Bathrooms
- 3
- Full Bathrooms
- 2
- Partial Bathrooms
- 1
- Sqft. of Residence
- 2,998
- Lot Size
- 13,908
- Listing Area
- San Ramon
- Year Built
- 1984
Property Description
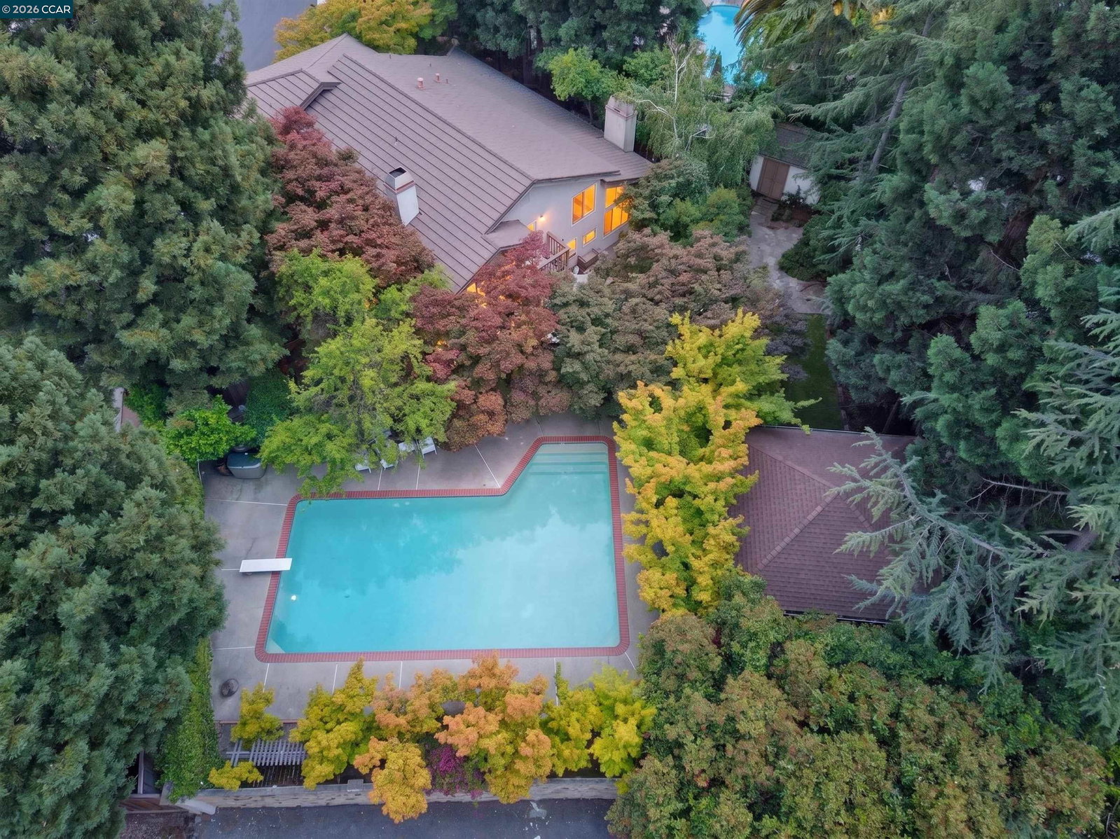
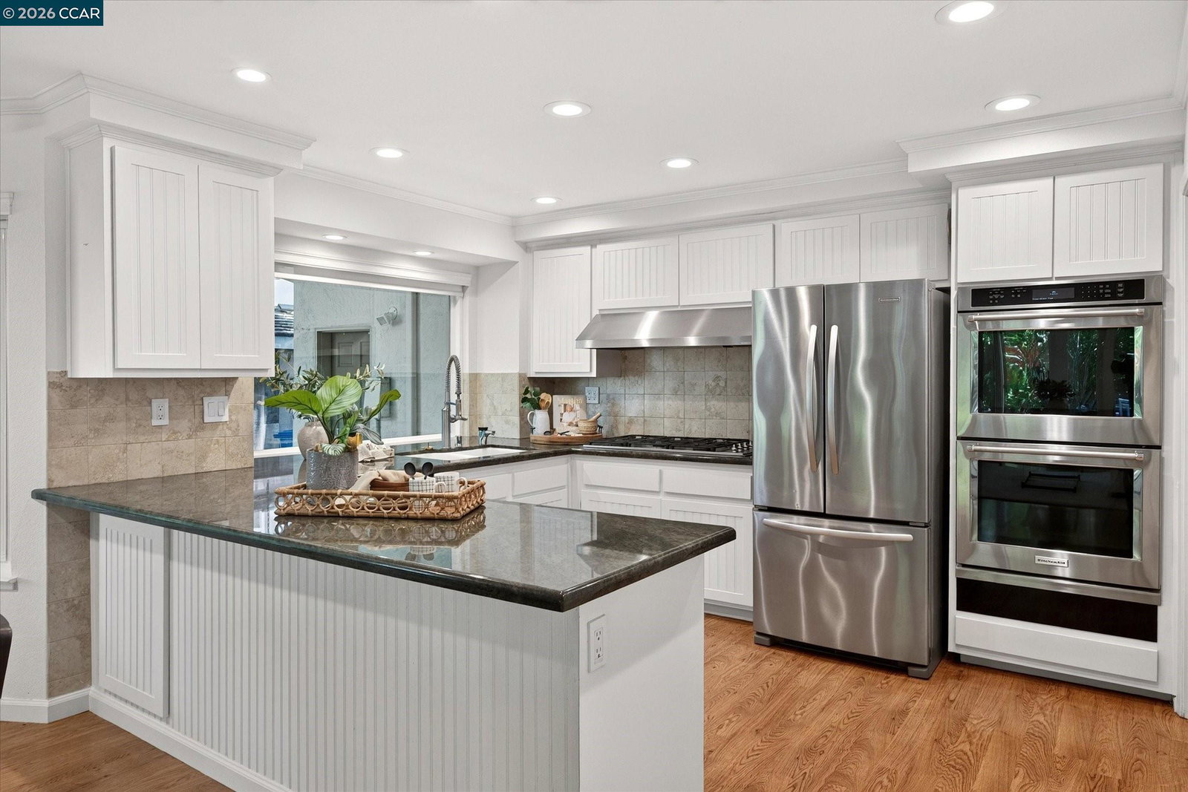
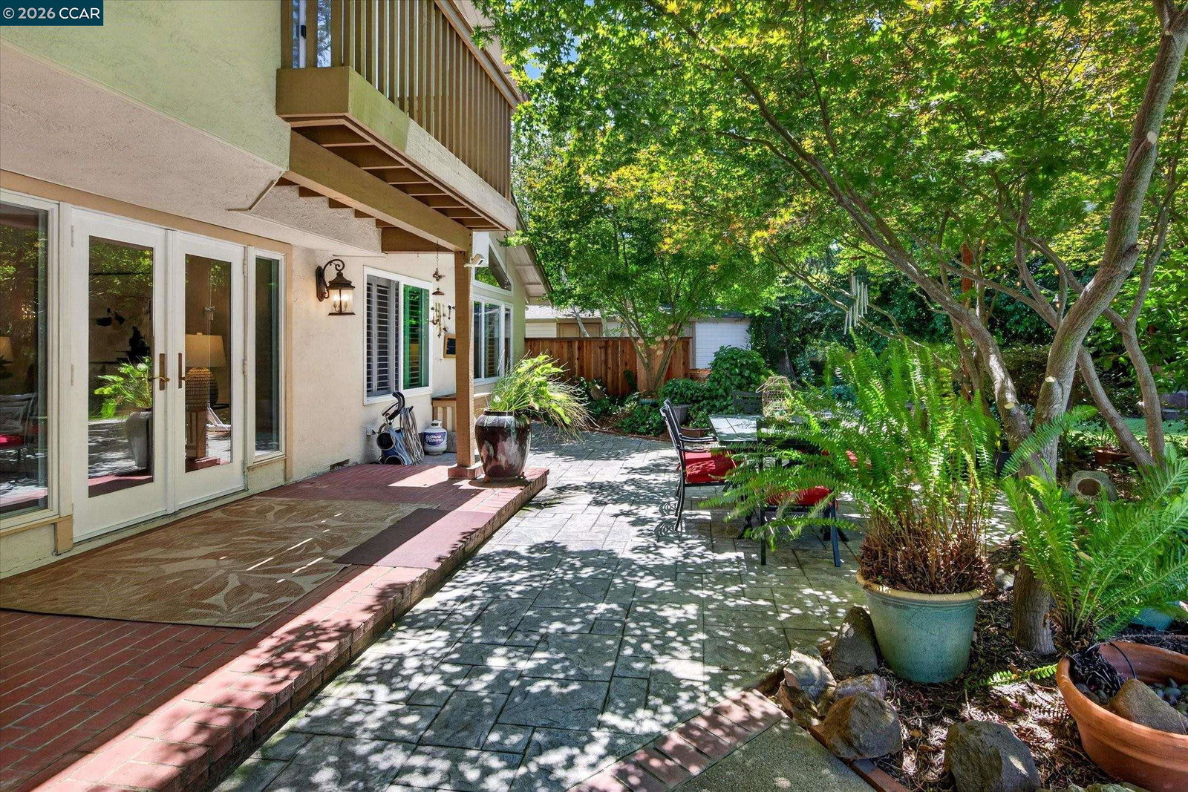
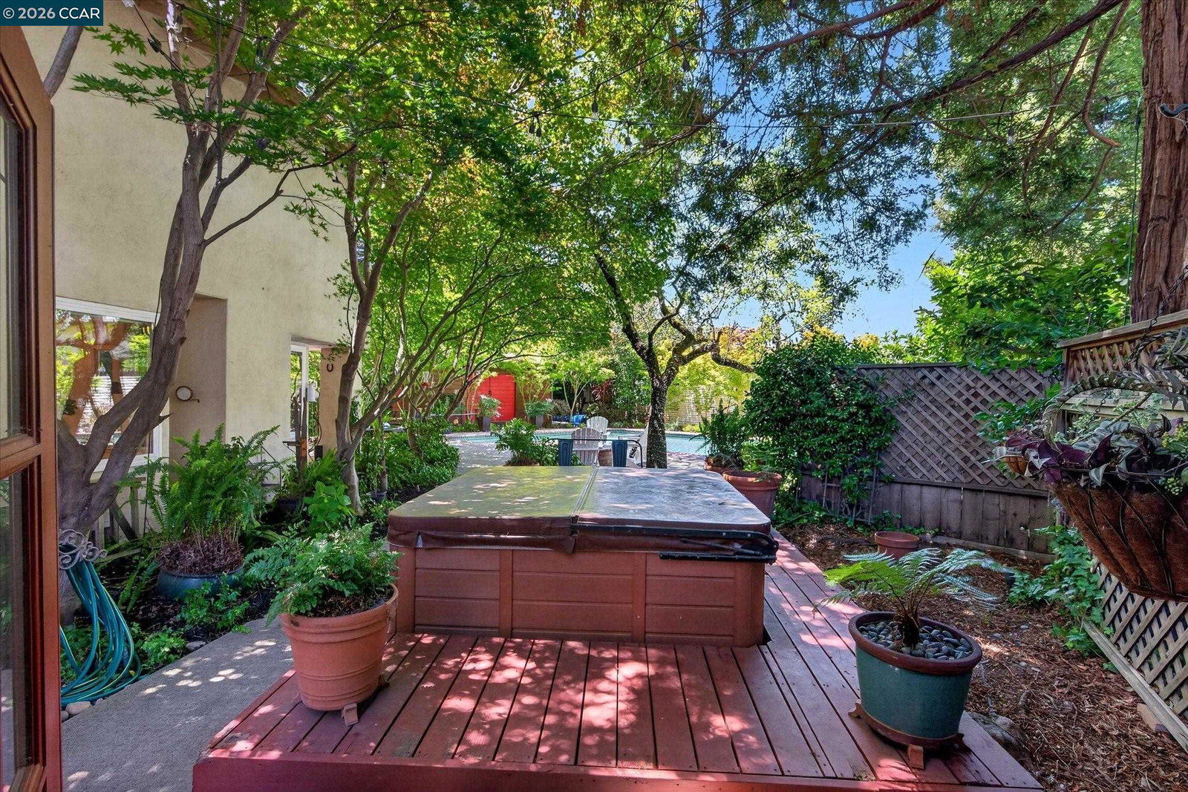
An impressive residence in the heart of San Ramon's desirable Vista San Ramon neighborhood. Ultra-private .32-acre setting at the end of a cul-de-sac. Spectacular outdoor entertaining venues. Spacious, light-filled, almost 3000+/-SF 2-level floor plan. Surrounded by towering redwoods and lush landscaping. $15K outdoor illumination. Vaulted ceilings. Recessed lighting. Crown molding. Plantation shutters. Laminate & carpeted flooring. Contemporary light fixtures. 4 beds 2.5 baths include a main-level bdrm. Formal living room with a gas fireplace. Formal dining rm with built-in glass-faced cabinetry. Chef's kitchen with granite counters, peninsula island/breakfast bar, walk-in pantry. KitchenAid dual ovens & refrigerator. Miele dishwasher & 6-burner gas cooktop. Casual dining area with a bay window. Family rm with gas fireplace, French doors to backyard. Upstairs bonus room with front-facing windows, vaulted ceiling, custom-built walk-around pub-style wet bar with counter seating for 6, oak paneled walls, box beam ceiling, refrigerator & sink. Primary retreat with vaulted ceiling, private backyard-view balcony. Dressing area near walk-in closet & en suite with dual-sink vanity, granite countertop, large shower. Two upstairs bedrooms share a full bathroom with dual vanities. Spectacu
Additional Information
- Acres
- 0.32
- Amenities
- Window Covering(s), Mirrored Closet Door(s)
- Association Fee
- $20
- Association Fee Includes
- Management Fee, Reserves, Maintenance - Common Area
- Bathroom Features
- Double Sinks, Tile, Updated Bath, Primary - Shower(s) over Tub(s), Primary - Tile, Primary - Updated Bath(s)
- Cooling System
- Ceiling Fan, Central -1 Zone
- Energy Features
- Double Pane Windows
- Exterior Features
- Siding - Wood, Brick
- Family Room
- Separate Family Room
- Fireplace Description
- Family Room, Gas Burning, Living Room, Raised Hearth, Stone, Wood Burning
- Floor Covering
- Laminate, Carpet - Wall to Wall, Hardwood
- Foundation
- Crawl Space
- Garage Parking
- Workshop in Garage, Attached Garage, Garage, Gate / Door Opener, Access - Interior, Access - Side Yard
- Heating System
- Heating - 2+ Zones
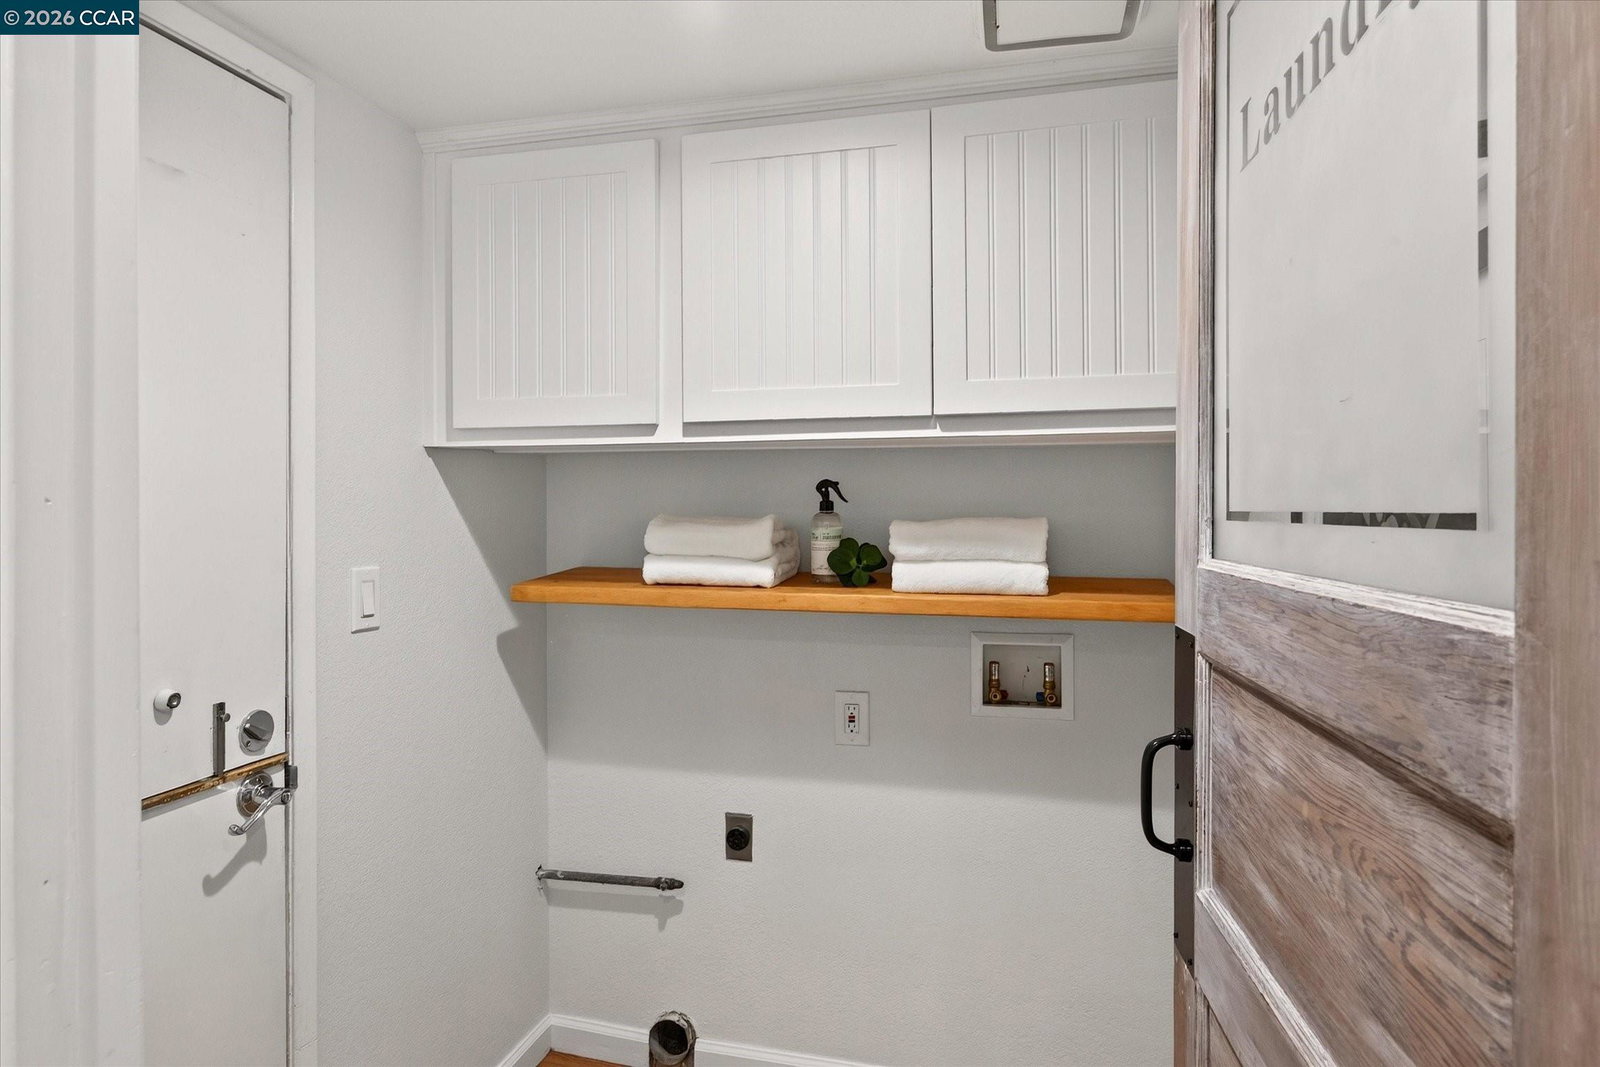
- Laundry Facilities
- 220 Volt Outlet, Hookups Only, In Laundry Room
- Levels
- Two Story
- Living Area
- 2,998
- Lot Description
- Grade - Level, Other
- Lot Size
- 13,908
- Neighborhood
- San Ramon
- Other Rooms
- Other, Storage, Laundry Room
- Pool Description
- Pool - Gunite, Pool - In Ground, Pool - Sweep, Spa / Hot Tub
- Roof
- Composition
- Style
- Contemporary
- Unincorporated Yn
- Yes
- View
- Hills
Listing courtesy of Joujou Chawla, (510) 406-4836 from Compass
(If provided) CoList: from
Mortgage Calculator
 Based on information from MLSListings MLS as of All data, including all measurements and calculations of area, is obtained from various sources and has not been, and will not be, verified by broker or MLS. All information should be independently reviewed and verified for accuracy. Properties may or may not be listed by the office/agent presenting the information.
Copyright 2026 MLSListings Inc. All rights reserved