3137 Phoenix Ave, Tracy, CA 95377
- $876,000
- 3
- BD
- 3
- BA
- 2,520
- SqFt






- List Price
- $876,000
- Price Change
- ▼ $425 1783644891
- MLS#
- CC41139639
- Status
- ACTIVE
- Levels
- One Story
- Bedrooms
- 3
- Total Bathrooms
- 3
- Full Bathrooms
- 2
- Partial Bathrooms
- 1
- Sqft. of Residence
- 2,520
- Lot Size
- 6,414
- Listing Area
- Other Area
- Year Built
- 2026
Property Description
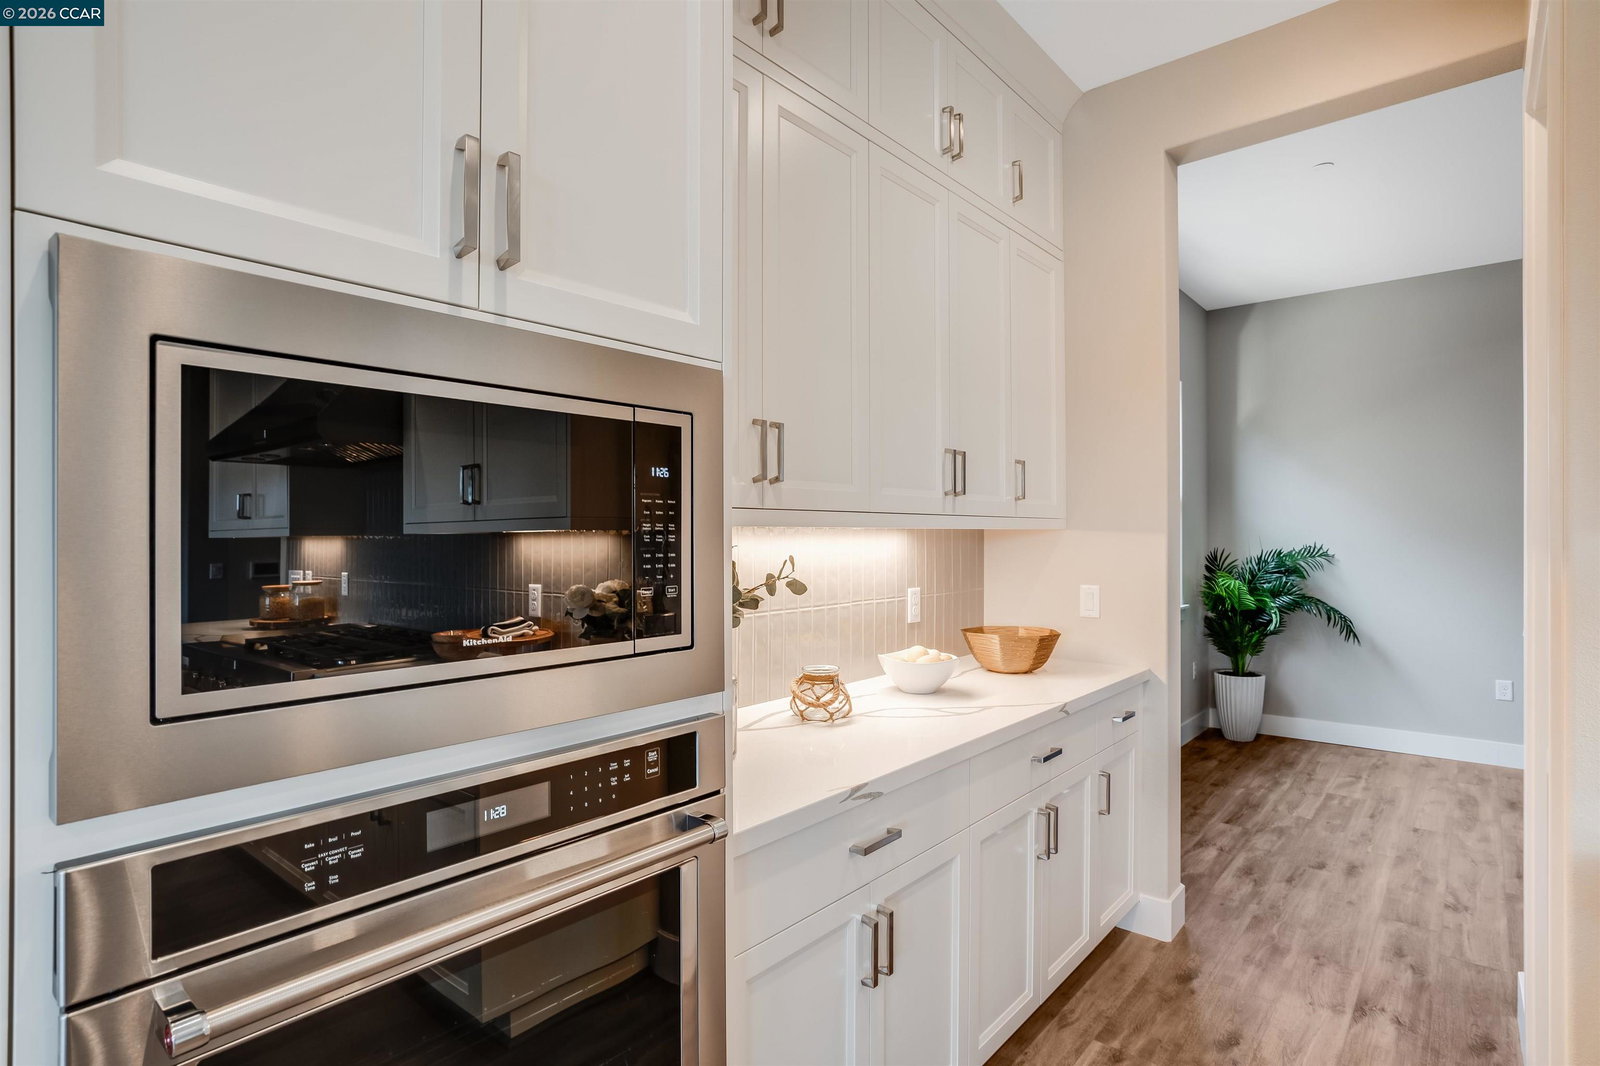
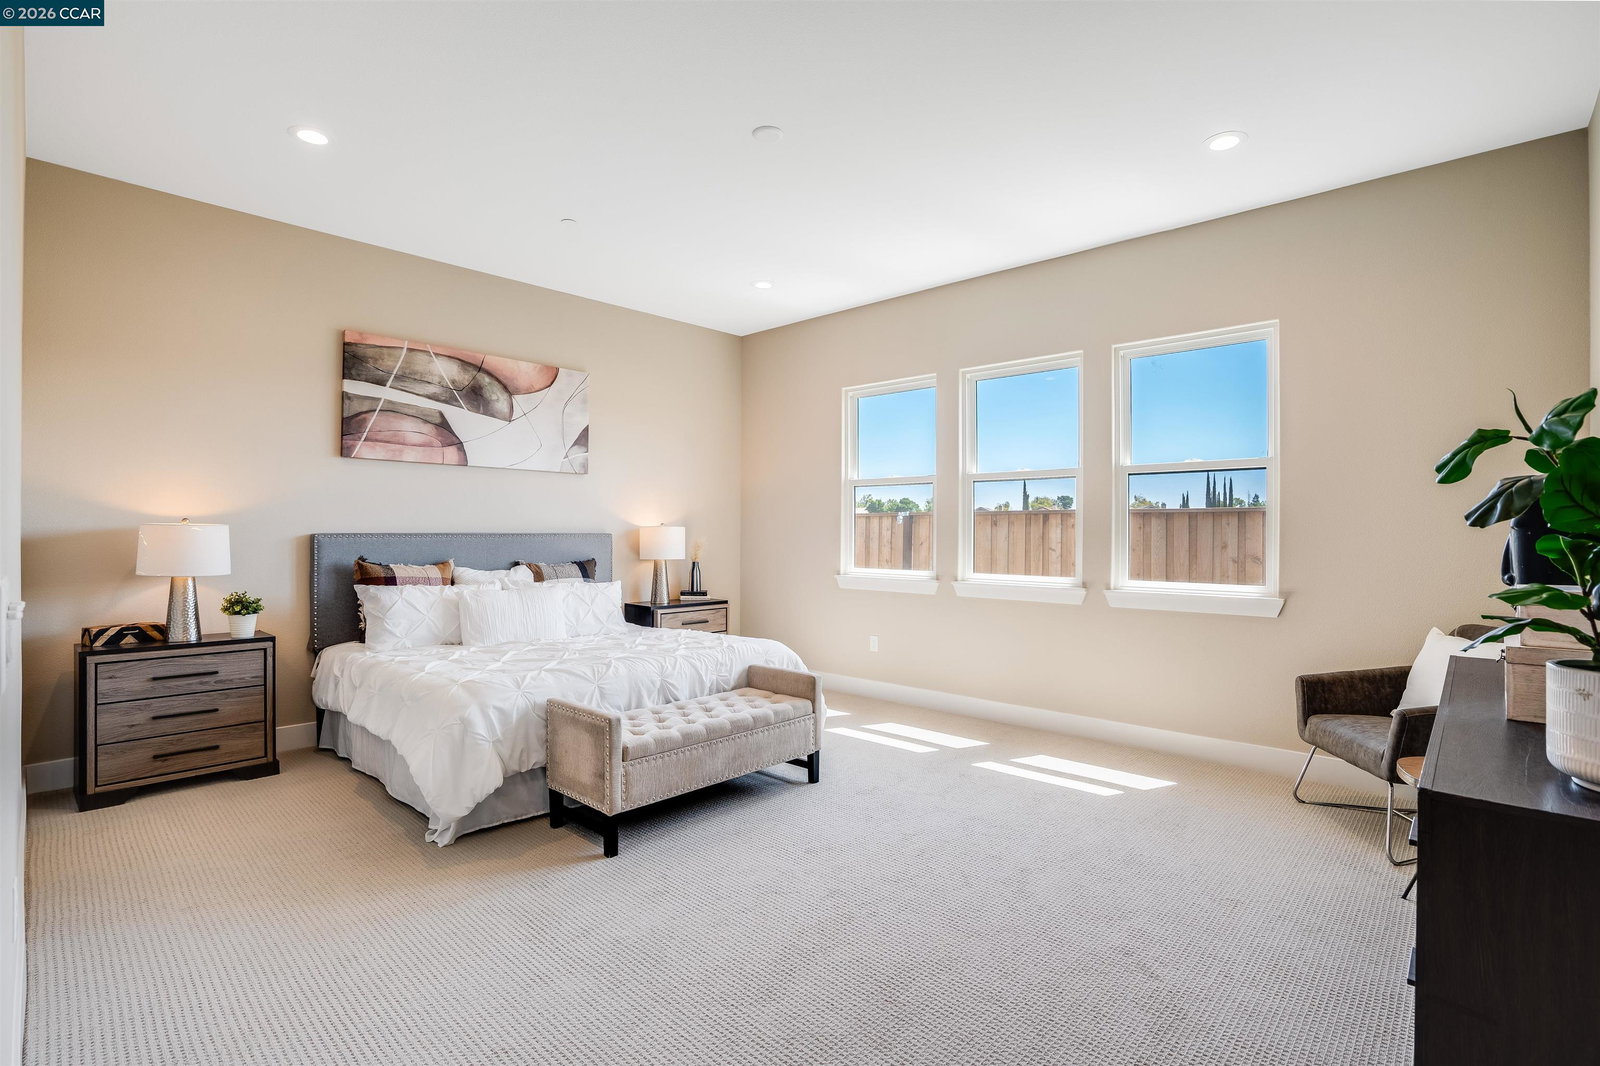
Welcome to Regency at Tracy Lakes 55+ active adult gated community, where luxury living takes center stage. With three picturesque lakes, this vibrant community offers a fishing dock, 1-acre community garden and dog park. With a wealth of amenities, including a clubhouse, pools, cabanas, yoga studio, fitness center, bocce ball, and pickleball courts, every day is an opportunity for relaxation and recreation. The onsite lifestyle director ensures there's always something to look forward to; from fitness classes to comedy shows and wine nights. Corner Lot location with professionally landscaped front and Low-maintenance maintained by the HOA. Bonus flex room add a sense of elegance and seclusion. Low-maintenance with HOA-maintained front yard landscaping. Elegant Toll Brothers craftsmanship, with 10-foot ceilings, 8-foot doors, 5 1/4" baseboards, dual-pane Anderson windows, Western stacking sliding doors, and modern energy-saving LED integrated recessed lights. (photos not of actual home, for marketing only, features and upgrades are different, same floor plan)
Additional Information
- Acres
- 0.15
- Association Fee
- $375
- Association Fee Includes
- Management Fee, Security Service, Maintenance - Common Area
- Bathroom Features
- Tile, Primary - Tile
- Cooling System
- Central -1 Zone
- Energy Features
- Double Pane Windows
- Exterior Features
- Stucco
- Fireplace Description
- Family Room, Gas Starter
- Floor Covering
- Tile, Vinyl, Carpet - Wall to Wall
- Garage Parking
- Attached Garage, Garage, Gate / Door Opener, Guest / Visitor Parking
- Heating System
- Solar
- Laundry Facilities
- 220 Volt Outlet, Hookups Only, In Laundry Room
- Levels
- One Story
- Living Area
- 2,520
- Lot Description
- Grade - Level, Regular
- Lot Size
- 6,414
- Neighborhood
- Other Area
- Other Rooms
- Bonus / Hobby Room, Other
- Pool Description
- None
- Roof
- Composition
- Style
- Spanish
- Unincorporated Yn
- Yes
- Unit Description
- New Construction
Listing courtesy of Bernie Romero, (209) 346-1064 from Toll Brothers Real Estate,Inc
(If provided) CoList: from
Mortgage Calculator
 Based on information from MLSListings MLS as of All data, including all measurements and calculations of area, is obtained from various sources and has not been, and will not be, verified by broker or MLS. All information should be independently reviewed and verified for accuracy. Properties may or may not be listed by the office/agent presenting the information.
Copyright 2026 MLSListings Inc. All rights reserved