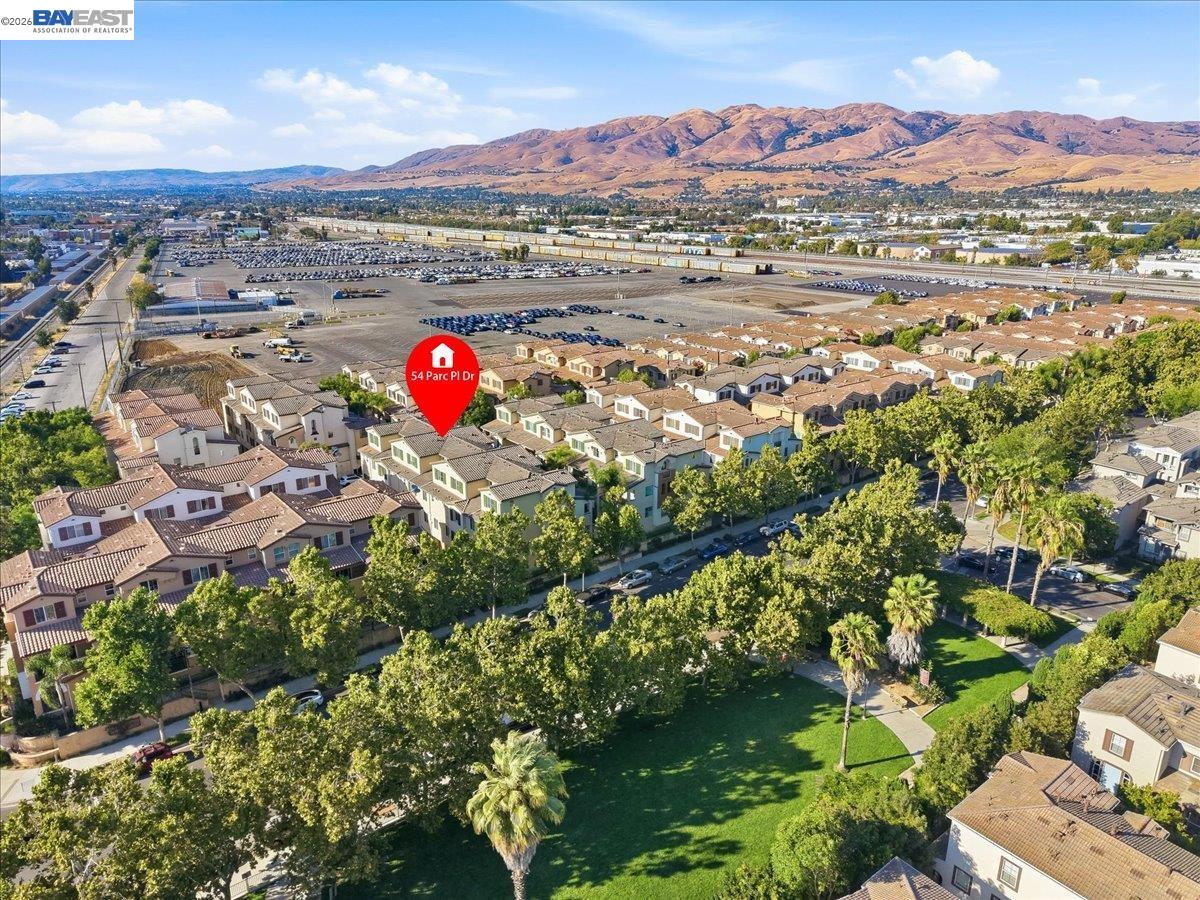
54 Parc Place Dr, Milpitas, CA 95035
- $699,000
- 2
- BD
- 3
- BA
- 1,192
- SqFt







- List Price
- $699,000
- MLS#
- BE41144996
- Status
- ACTIVE
- Bedrooms
- 2
- Total Bathrooms
- 3
- Full Bathrooms
- 2
- Partial Bathrooms
- 1
- Sqft. of Residence
- 1,192
- Lot Size
- 970
- Year Built
- 2005
Property Description
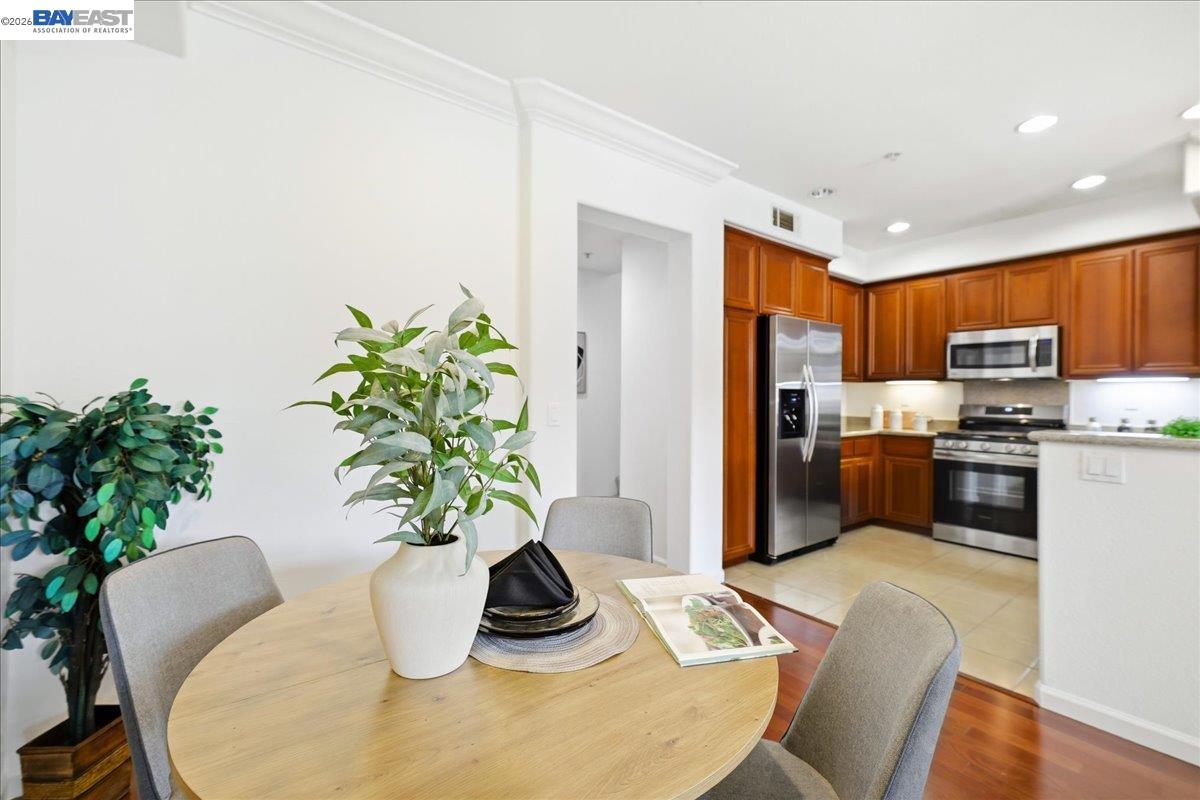
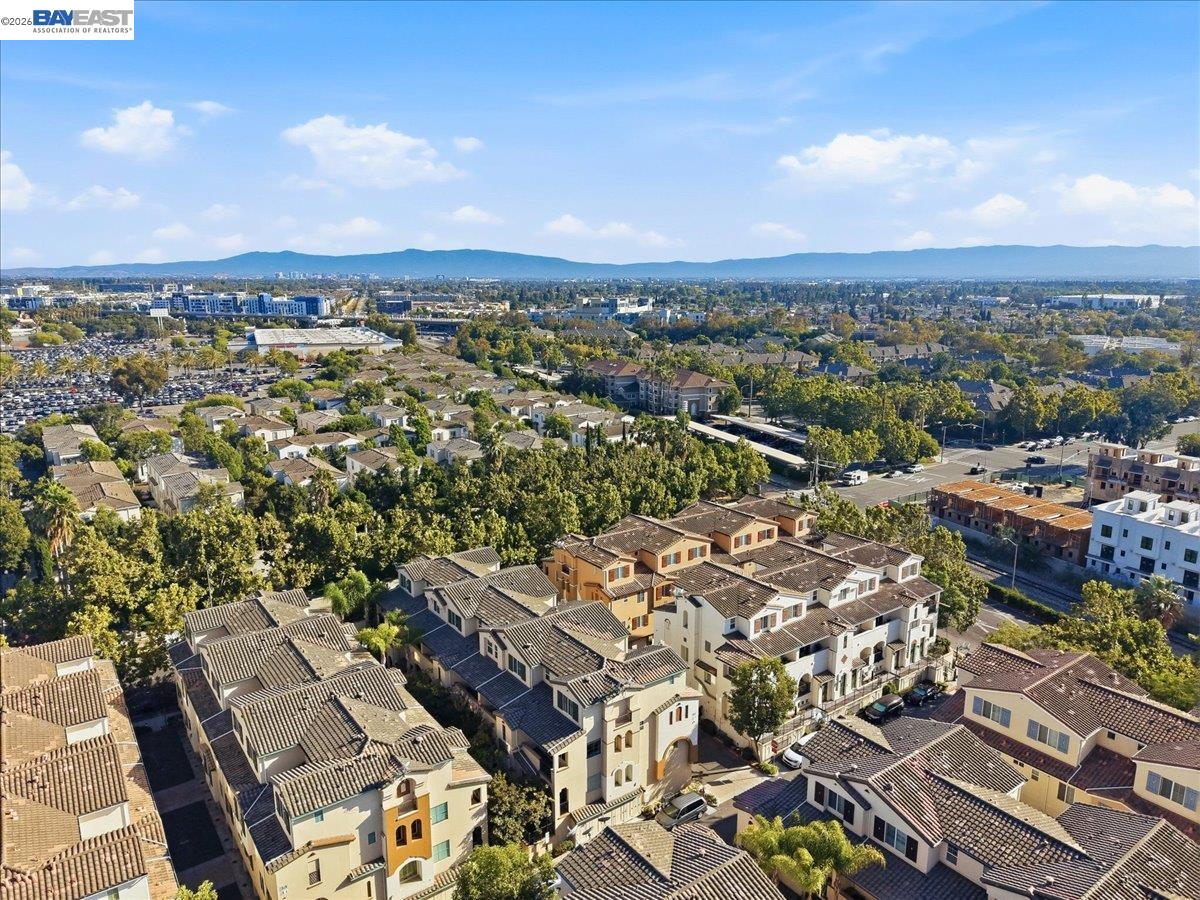
Welcome to 54 Parc Place Dr, a beautifully upgraded townhome in the desirable Parc Place community of Milpitas. This home stands out with thoughtful finishes and features rarely found together in the neighborhood. Rich cherry hardwood flooring and cabinetry, elegant granite countertops, stainless steel appliances, crown molding, and custom details create a warm, polished feel throughout. Freshly painted. The home is also pre-wired for surround sound, adding an extra touch of comfort for movie nights and entertaining. Enjoy the convenience of an attached 2-car garage, a well-designed multi-level floor plan, and access to community amenities including a pool and clubhouse. Location is hard to beat-walk to Great Mall, restaurants, shopping, and entertainment, with easy access to I-880, I-680, Highway 237, VTA Light Rail, and Milpitas BART, making commutes throughout Silicon Valley a breeze.
Additional Information
- Acres
- 0.02
- Association Fee
- $330
- Association Fee Includes
- Management Fee
- Building Name
- Not Listed
- Cooling System
- Central -1 Zone
- Exterior Features
- Stucco
- Fireplace Description
- None
- Floor Covering
- Tile, Carpet - Wall to Wall, Hardwood
- Garage Parking
- Attached Garage, Garage
- Heating System
- Forced Air
- Laundry Facilities
- 220 Volt Outlet, Washer, Dryer
- Levels
- Three or More Stories
- Living Area
- 1,192
- Lot Description
- Other
- Lot Size
- 970
- Neighborhood
- Milpitas
- Other Rooms
- None
- Pool Description
- Other
- Roof
- Tile
- Style
- Contemporary
- Unincorporated Yn
- Yes
- Year Built
- 2005
Listing courtesy of Kaajal Shahani, (510) 304-6754 from Intero Real Estate Services
(If provided) CoList: from
Mortgage Calculator
 Based on information from MLSListings MLS as of All data, including all measurements and calculations of area, is obtained from various sources and has not been, and will not be, verified by broker or MLS. All information should be independently reviewed and verified for accuracy. Properties may or may not be listed by the office/agent presenting the information.
Copyright 2026 MLSListings Inc. All rights reserved