115 S Gadsden Dr, Milpitas, CA 95035
- $1,199,000
- 3
- BD
- 2
- BA
- 1,141
- SqFt




- List Price
- $1,199,000
- MLS#
- BE41143014
- Status
- ACTIVE
- Levels
- One Story
- Bedrooms
- 3
- Total Bathrooms
- 2
- Full Bathrooms
- 2
- Sqft. of Residence
- 1,141
- Lot Size
- 6,000
- Listing Area
- Milpitas
- Year Built
- 1958
Property Description
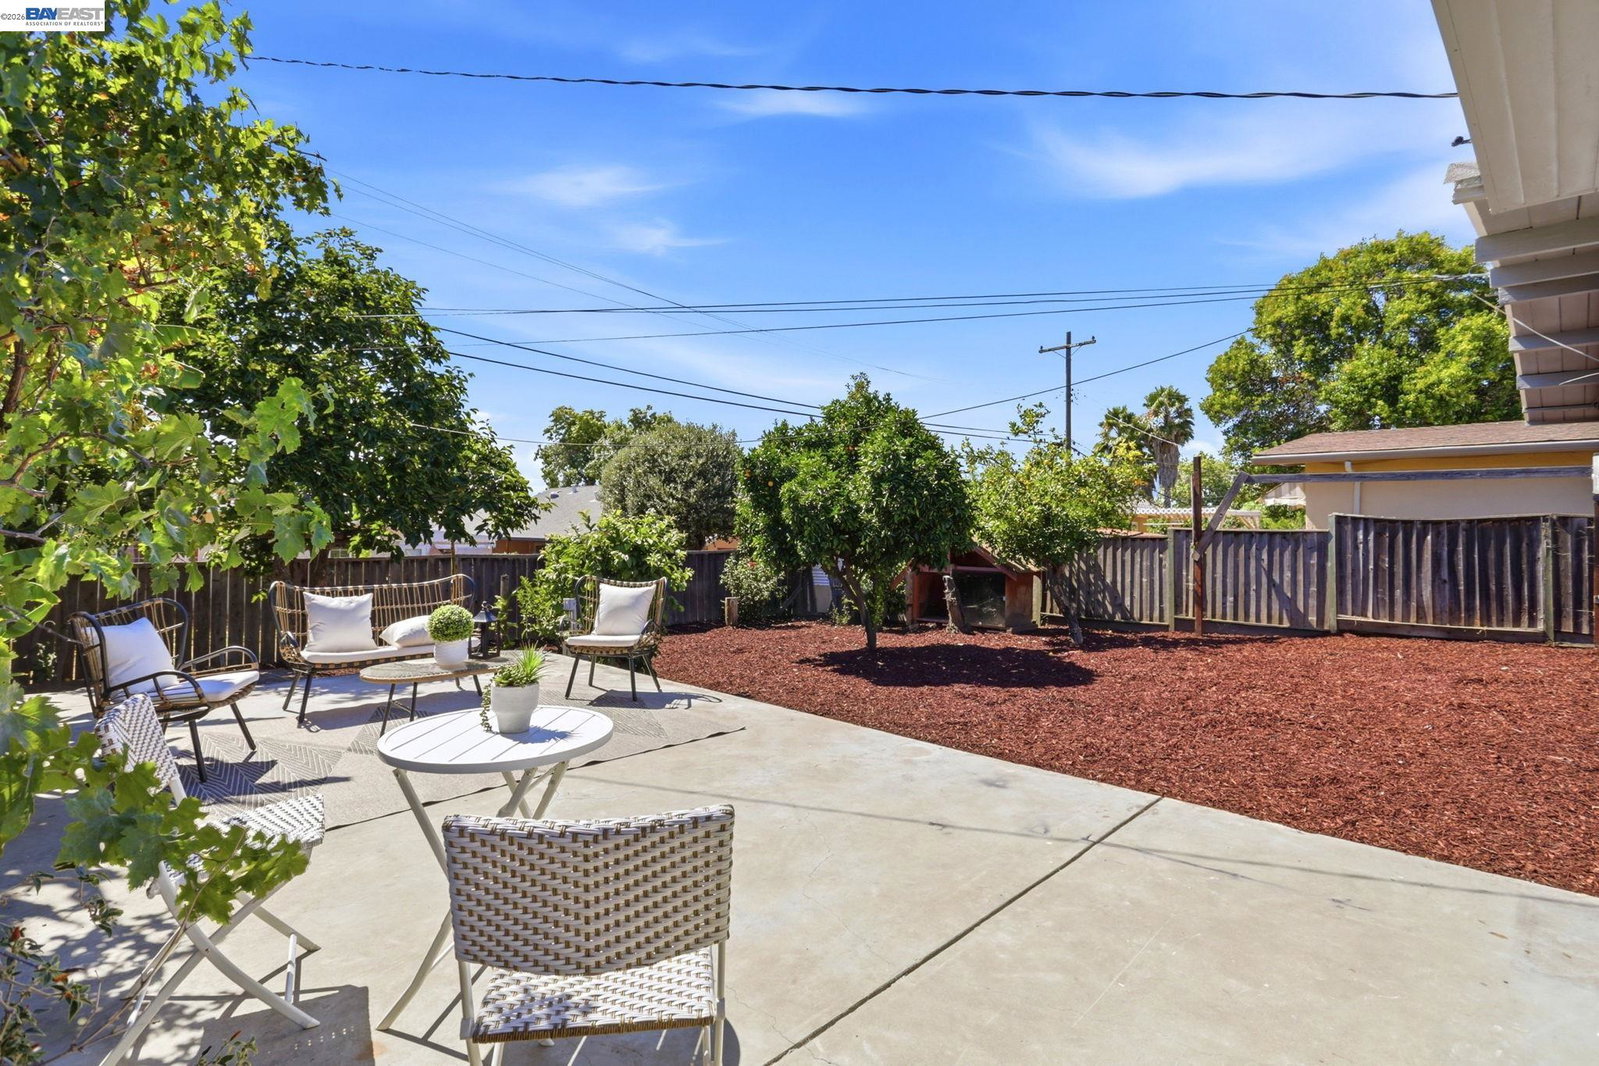
Welcome to 115 S Gadsden Dr, a beautifully updated 3-bedroom, 2-bathroom single-family home situated on a generous 5,998 sq. ft. lot in the desirable city of Milpitas. Offering approximately 1,141 sq. ft. of living space, this home has been thoughtfully upgraded with remodeled kitchen and bathrooms, updated cabinetry, A/C, newer plumbing, updated windows, and a newer roof. The functional and inviting floor plan offers comfortable living spaces, while the low-maintenance yard provides an ideal setting for relaxing and entertaining with minimal upkeep. LOTS of upside. Conveniently located near local schools, shopping, dining, parks, major freeways, and leading Silicon Valley employment centers, this home offers an excellent combination of modern updates, convenience, and long-term value. A fantastic opportunity for homeowners, first-time buyers, or investors looking to own a turnkey home in the highly sought-after Milpitas market.
Additional Information
- Acres
- 0.14
- Amenities
- Other
- Cooling System
- Window / Wall Unit
- Exterior Features
- Stucco
- Fireplace Description
- None
- Floor Covering
- Tile, Vinyl
- Garage Parking
- Attached Garage, Garage
- Heating System
- Electric
- Laundry Facilities
- Hookups Only, Other
- Levels
- One Story
- Living Area
- 1,141
- Lot Description
- Grade - Level
- Lot Size
- 6,000
- Neighborhood
- Milpitas
- Other Rooms
- Other
- Pool Description
- Pool - No, None
- Roof
- Composition
- Style
- Contemporary
- Unincorporated Yn
- Yes
Listing courtesy of Arjun Atwal, (510) 366-1947 from Realty One Group AMR
(If provided) CoList: from
Mortgage Calculator
 Based on information from MLSListings MLS as of All data, including all measurements and calculations of area, is obtained from various sources and has not been, and will not be, verified by broker or MLS. All information should be independently reviewed and verified for accuracy. Properties may or may not be listed by the office/agent presenting the information.
Copyright 2026 MLSListings Inc. All rights reserved