1356 Peppertree Way, Tracy, CA 95376
- $619,000
- 4
- BD
- 3
- BA
- 1,611
- SqFt






- List Price
- $619,000
- MLS#
- BE41142067
- Status
- ACTIVE
- Levels
- Two Story
- Bedrooms
- 4
- Total Bathrooms
- 3
- Full Bathrooms
- 2
- Partial Bathrooms
- 1
- Sqft. of Residence
- 1,611
- Lot Size
- 4,125
- Listing Area
- Other Area
- Year Built
- 1995
Property Description
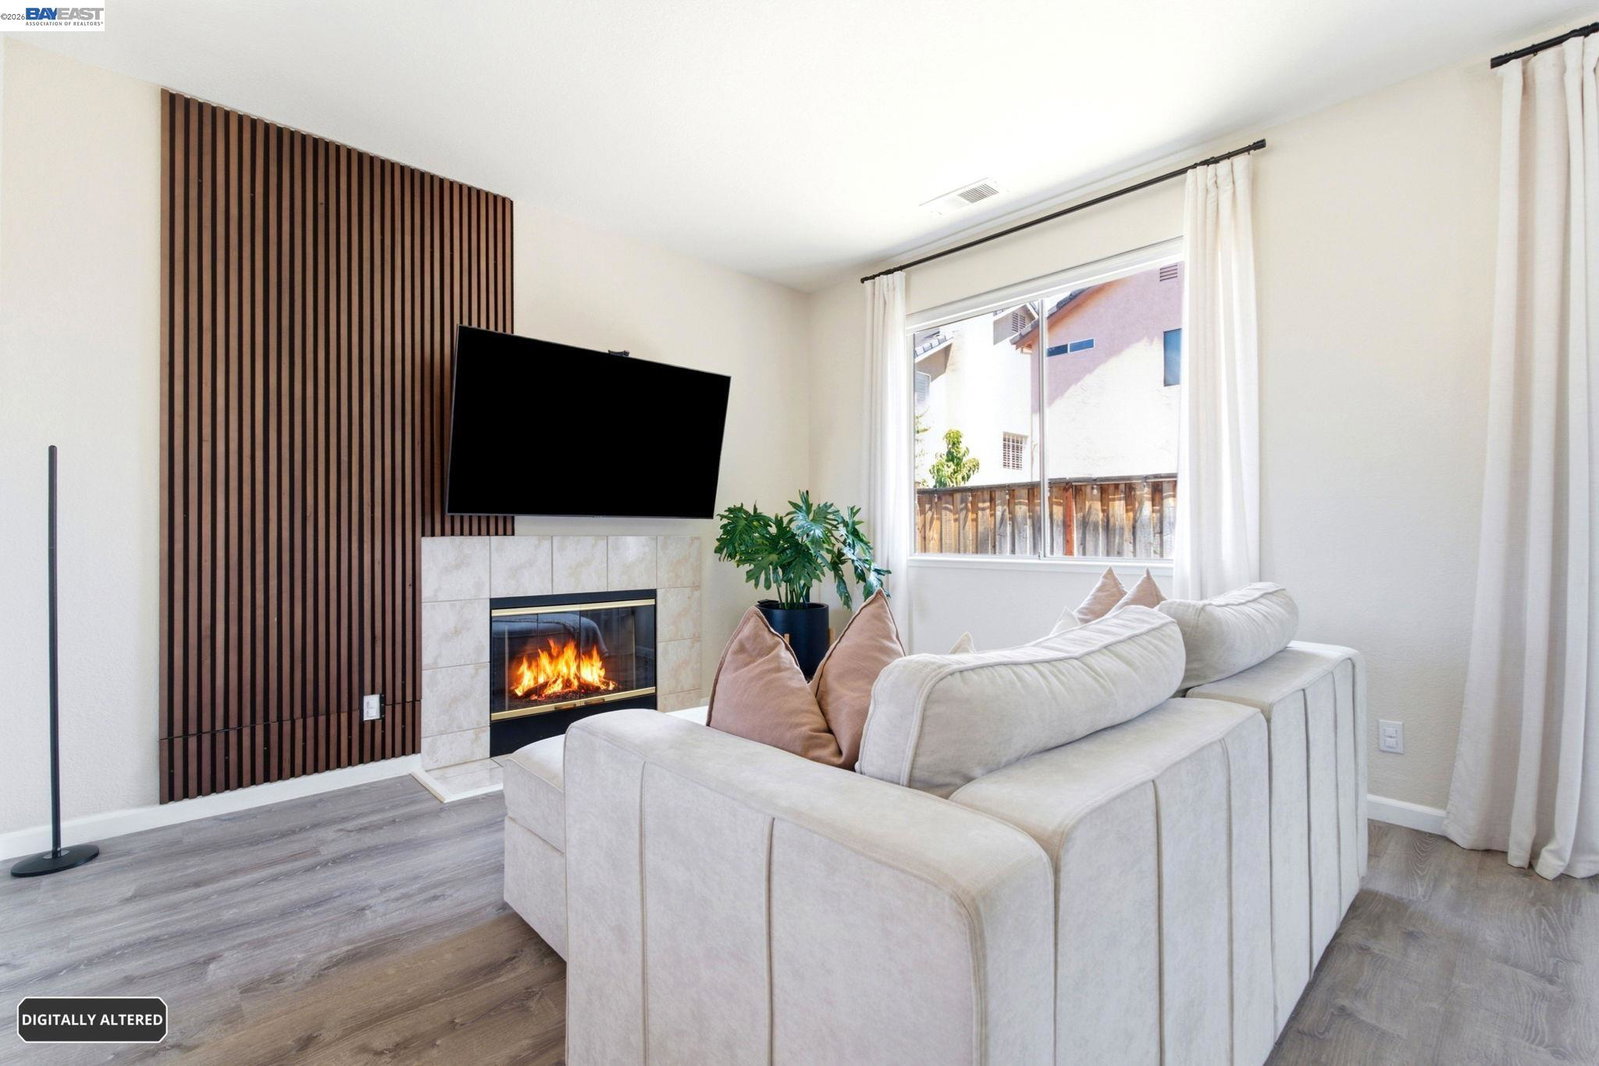
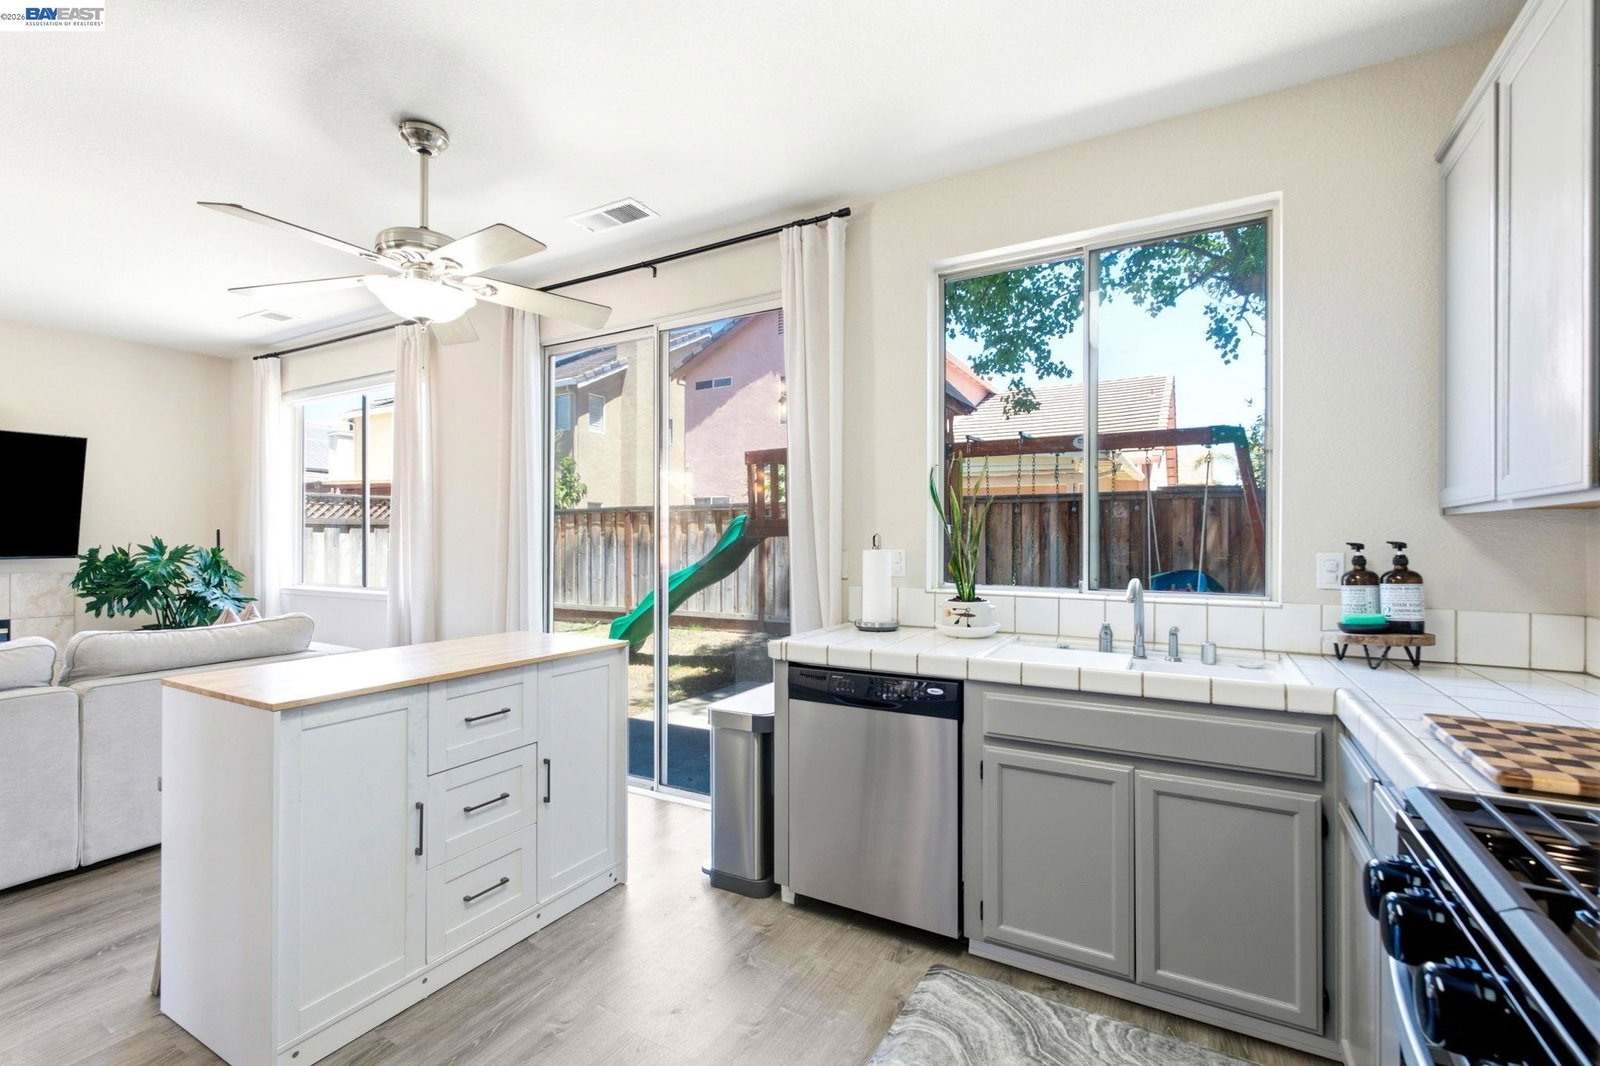
Welcome to 1356 Peppertree Way in Westfield Estates. This beautiful, move-in ready4 bedroom, 2.5 bathrooms home features high ceilings, living and dining room combo, family room, lots of natural light, luxury vinyl plank throughout the main level, eat-in kitchen with island and stainless steel appliances, half bath downstairs, fireplace and an inside laundry closet. Upstairs has a large primary suite with a spacious bath and walk-in closet, two bedrooms with a Jack and Jill bath and a fourth bedroom that would be a great office or exercise room. Walking distance to Zanussi Park, West High School and Tracy Independent Study Charter School. Centrally located with easy access to 580 and ACE Train makes this an ideal option for Bay Area Commuters. Come see this wonderful home, perfect for first time buyers and investors. Don't wait, you will be happy to call this home.
Additional Information
- Acres
- 0.10
- Amenities
- Window Covering(s)
- Bathroom Features
- Double Sinks, Window, Tile, Primary - Shower(s) over Tub(s), Primary - Tile
- Cooling System
- Ceiling Fan, Central -1 Zone
- Energy Features
- Double Pane Windows
- Exterior Features
- Stucco
- Family Room
- Separate Family Room
- Fireplace Description
- Family Room, Wood Burning
- Floor Covering
- Tile, Vinyl, Carpet - Wall to Wall
- Foundation
- Concrete Slab
- Garage Parking
- Attached Garage, Garage, Gate / Door Opener
- Heating System
- Forced Air
- Laundry Facilities
- In Closet, Washer, Dryer
- Levels
- Two Story
- Living Area
- 1,611
- Lot Description
- Grade - Level, Regular
- Lot Size
- 4,125
- Neighborhood
- Other Area
- Other Rooms
- Laundry Room
- Pool Description
- Pool - No, None
- Roof
- Tile
- Style
- Contemporary
- Unincorporated Yn
- Yes
Listing courtesy of Robert Howard, (510) 861-2147 from Provident Realty Group
(If provided) CoList: from
Mortgage Calculator
 Based on information from MLSListings MLS as of All data, including all measurements and calculations of area, is obtained from various sources and has not been, and will not be, verified by broker or MLS. All information should be independently reviewed and verified for accuracy. Properties may or may not be listed by the office/agent presenting the information.
Copyright 2026 MLSListings Inc. All rights reserved