425 Cecelio Way, Tracy, CA 95376
- $659,900
- 4
- BD
- 3
- BA
- 2,772
- SqFt




- List Price
- $659,900
- MLS#
- BE41141983
- Status
- ACTIVE
- Levels
- Two Story
- Bedrooms
- 4
- Total Bathrooms
- 3
- Full Bathrooms
- 2
- Partial Bathrooms
- 1
- Sqft. of Residence
- 2,772
- Lot Size
- 6,114
- Listing Area
- Other Area
- Year Built
- 1990
Property Description
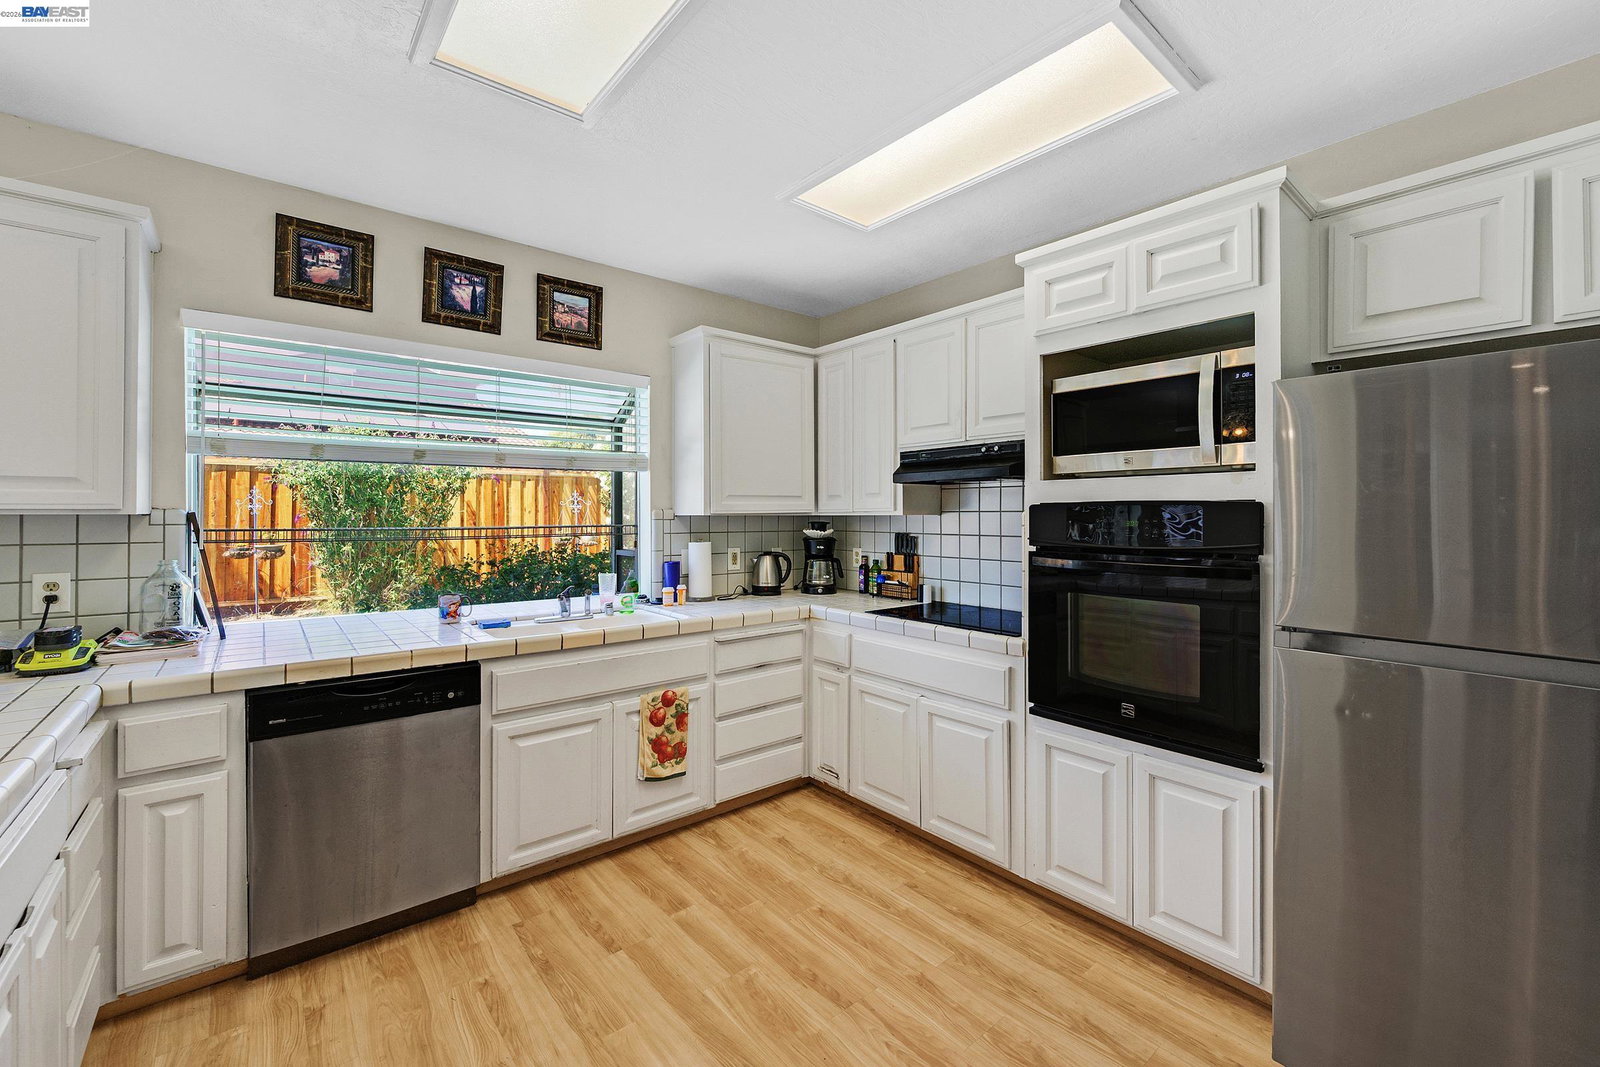
Welcome home to this spacious single-family residence in the desirable Quail Glen neighborhood of Tracy! This spacious 2,772sqft home, featuring 4 bedrooms, 2.5 bathrooms, a 2-car garage, and a private pool is ready for a cosmetic transformation. With a little strategic TLC, this property offers an outstanding opportunity to bring it into the modern era and create significant value, with possibility to create a 5th downstairs bedroom and full downstairs bathroom. It features a private swimming pool ideal for hot summers and backyard fun, along with two fireplaces for cozy evenings. Quail Glen is an established community in South Tracy. Residents enjoy nearby amenities such as, grocery stores, downtown Tracy shopping and dining. Easy access to major highways including I-5/I-580/Hwy205 and ACE Train.
Additional Information
- Acres
- 0.14
- Cooling System
- Central -1 Zone
- Exterior Features
- Stucco
- Fireplace Description
- Family Room, Primary Bedroom
- Floor Covering
- Laminate, Tile, Carpet - Wall to Wall
- Garage Parking
- Attached Garage, Garage
- Laundry Facilities
- Hookups Only, In Laundry Room
- Levels
- Two Story
- Living Area
- 2,772
- Lot Description
- Grade - Level
- Lot Size
- 6,114
- Neighborhood
- Other Area
- Other Rooms
- Den / Study / Office, Laundry Room
- Pool Description
- Heated - Gas, Pool - In Ground, Pool - Sweep, Spa / Hot Tub
- Roof
- Tile
- Style
- Contemporary
- Unincorporated Yn
- Yes
Listing courtesy of Carol Blevins, (209) 740-9817 from Platinum Realty Experts
(If provided) CoList: from
Mortgage Calculator
 Based on information from MLSListings MLS as of All data, including all measurements and calculations of area, is obtained from various sources and has not been, and will not be, verified by broker or MLS. All information should be independently reviewed and verified for accuracy. Properties may or may not be listed by the office/agent presenting the information.
Copyright 2026 MLSListings Inc. All rights reserved