4183 Hall Ct, Pleasanton, CA 94566
- $1,895,000
- 4
- BD
- 3
- BA
- 2,042
- SqFt






- List Price
- $1,895,000
- MLS#
- BE41141969
- Status
- ACTIVE
- Levels
- Tri Level
- Bedrooms
- 4
- Total Bathrooms
- 3
- Full Bathrooms
- 3
- Sqft. of Residence
- 2,042
- Lot Size
- 10,408
- Listing Area
- Pleasanton
- Year Built
- 1984
Property Description
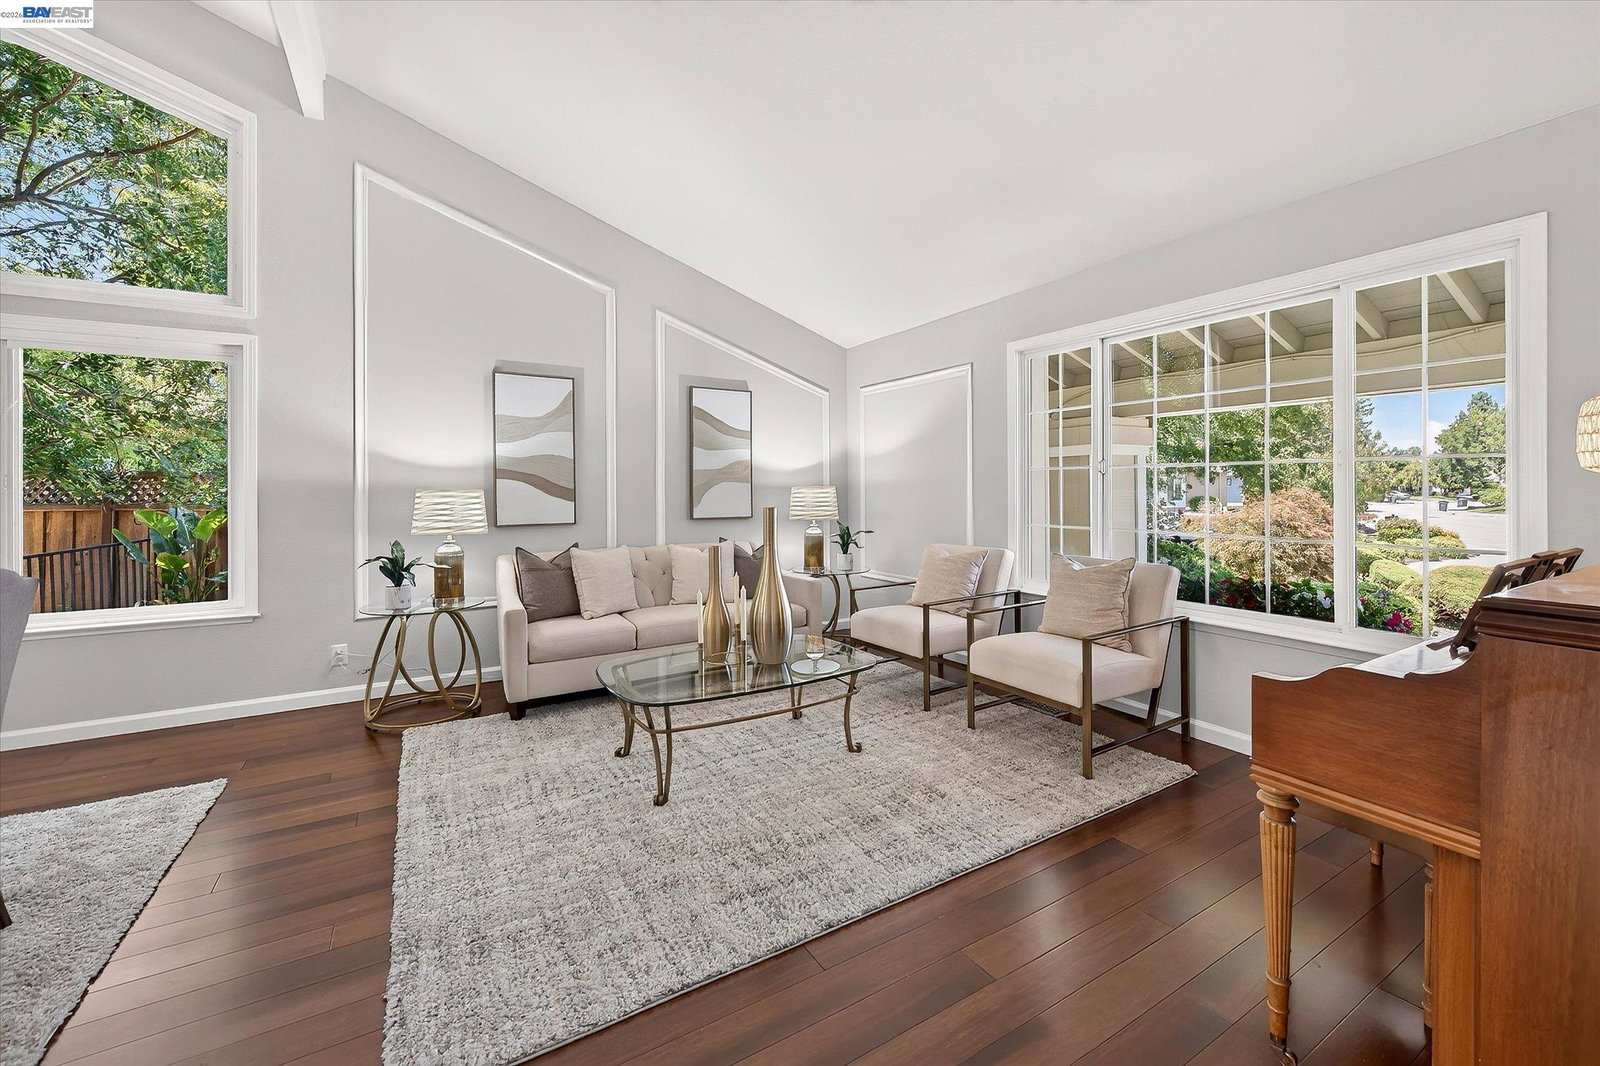
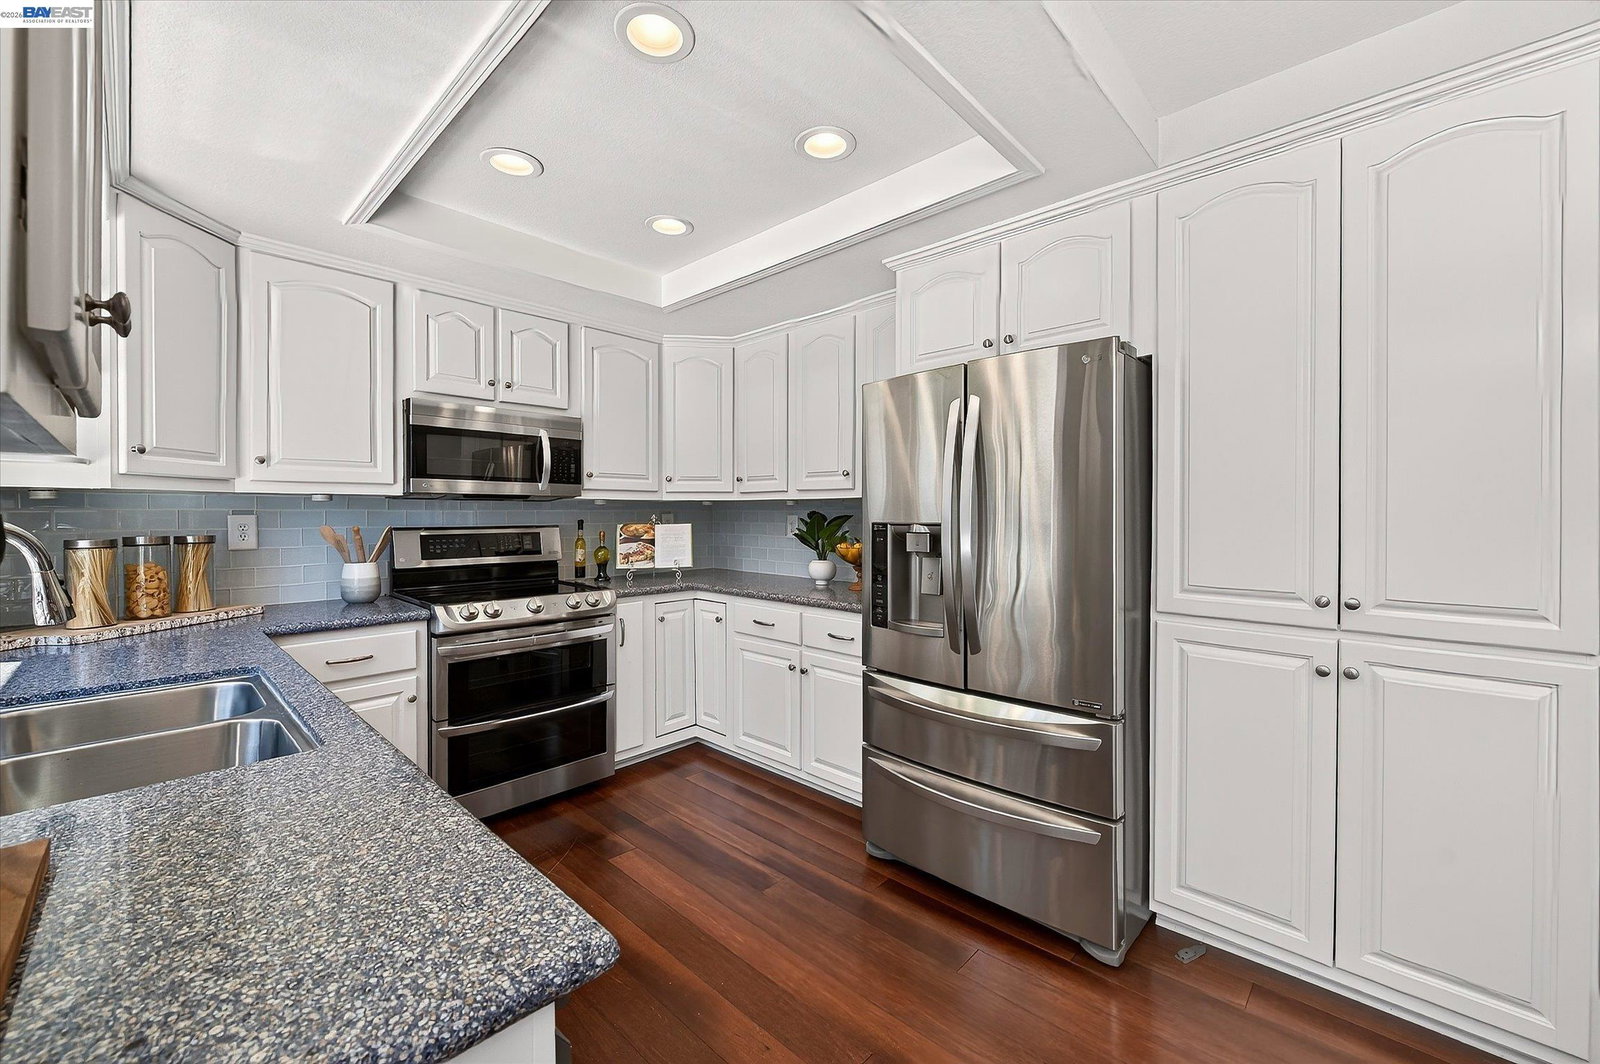
Welcome to 4183 Hall Court, a beautifully updated home tucked away on a quiet court in one of Pleasanton's most desirable neighborhoods. Situated on an expansive 10,000+ sq. ft. lot, this 4-bedroom, 3-bath home offers approximately 2,042 sq. ft. of comfortable living space, including a highly desirable downstairs bedroom and full bath ideal for guests, extended family, or a home office. Filled with natural light, the home features newer dual-pane windows, fresh interior paint, plantation shutters, rich hardwood flooring, custom millwork, and built-in cabinetry that add warmth and character throughout. The renovated kitchen serves as the heart of the home with quartz countertops, stainless steel appliances, abundant cabinetry, and a layout that flows seamlessly into the surrounding living spaces. The spacious primary suite offers a relaxing retreat with a newly remodeled bath featuring a dual-sink quartz vanity, oversized walk-in shower, and walk-in closet. Two additional bathrooms have also been tastefully updated with modern finishes. Step outside to your own backyard oasis. The resurfaced pool with new equipment is ready for summer fun, while the oversized lot provides plenty of room for entertaining, gardening, and play. Two large storage sheds, a newer roof, and leased solar
Additional Information
- Acres
- 0.24
- Amenities
- Wet Bar, Window Covering(s), Mirrored Closet Door(s)
- Bathroom Features
- Granite, Updated Bath, Primary - Shower(s) over Tub(s), 46, Primary - Updated Bath(s)
- Cooling System
- Ceiling Fan, Central -1 Zone
- Exterior Features
- Stucco
- Family Room
- Separate Family Room
- Fireplace Description
- Family Room, Gas Burning
- Floor Covering
- Tile, Hardwood
- Foundation
- Crawl Space
- Garage Parking
- Attached Garage, Garage, Gate / Door Opener, Golf Cart, Access - Side Yard
- Heating System
- Forced Air, Gas
- Laundry Facilities
- In Garage, Washer, Dryer
- Levels
- Tri Level
- Living Area
- 2,042
- Lot Description
- Grade - Level, Other
- Lot Size
- 10,408
- Neighborhood
- Pleasanton
- Other Rooms
- Laundry Room
- Pool Description
- Pool - Gunite, Pool - In Ground, Pool - Sweep
- Roof
- Composition
- Style
- Contemporary
- Unincorporated Yn
- Yes
Listing courtesy of Timothy McGuire, (925) 895-9950 from Compass
(If provided) CoList: from
Mortgage Calculator
 Based on information from MLSListings MLS as of All data, including all measurements and calculations of area, is obtained from various sources and has not been, and will not be, verified by broker or MLS. All information should be independently reviewed and verified for accuracy. Properties may or may not be listed by the office/agent presenting the information.
Copyright 2026 MLSListings Inc. All rights reserved