38623 Cherry Ln 121, Fremont, CA 94536
- $570,000
- 2
- BD
- 2
- BA
- 929
- SqFt










- List Price
- $570,000
- MLS#
- BE41141884
- Status
- ACTIVE
- Bedrooms
- 2
- Total Bathrooms
- 2
- Full Bathrooms
- 1
- Partial Bathrooms
- 1
- Sqft. of Residence
- 929
- Lot Size
- 649,200
- Year Built
- 1974
Property Description
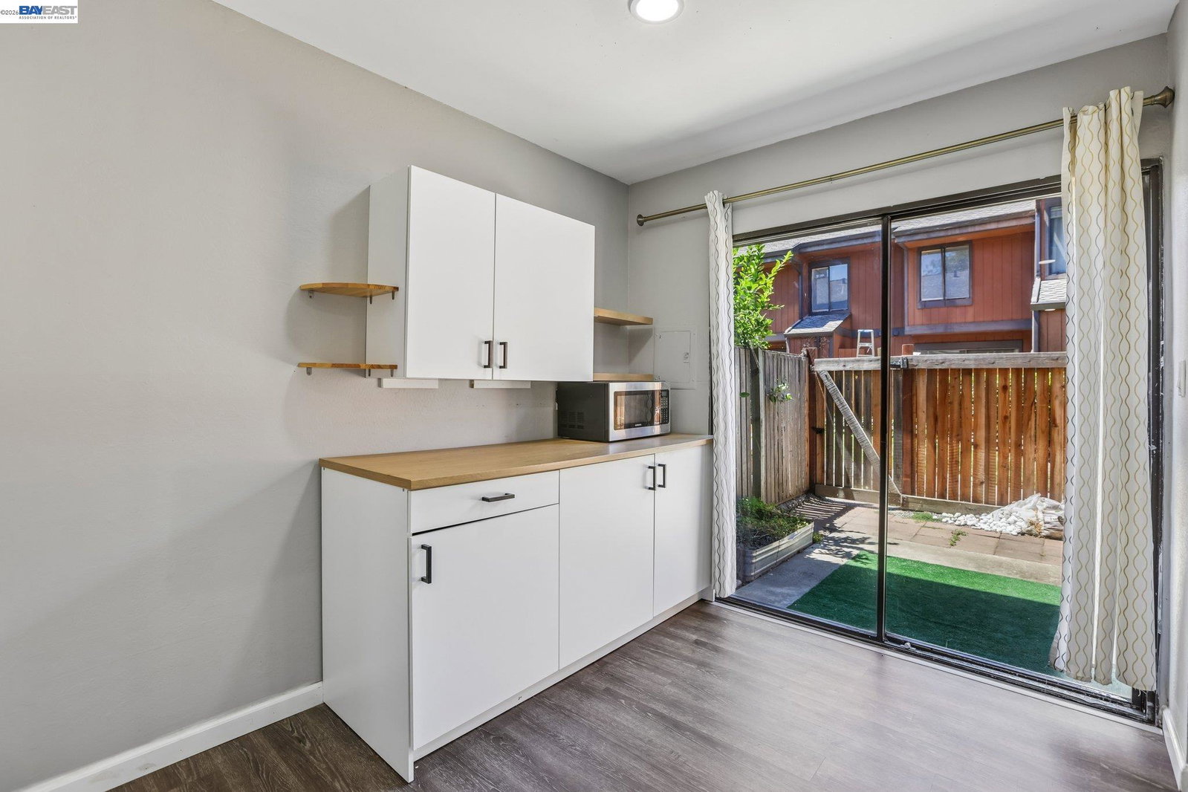
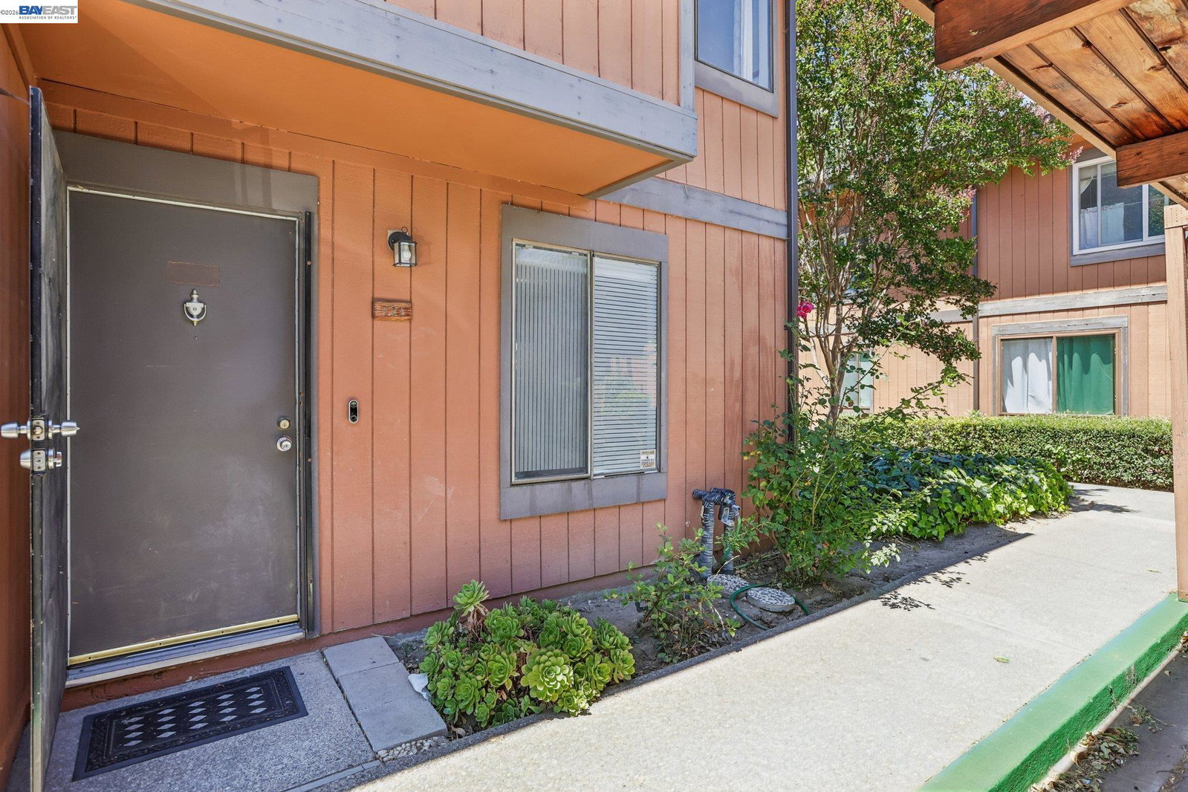
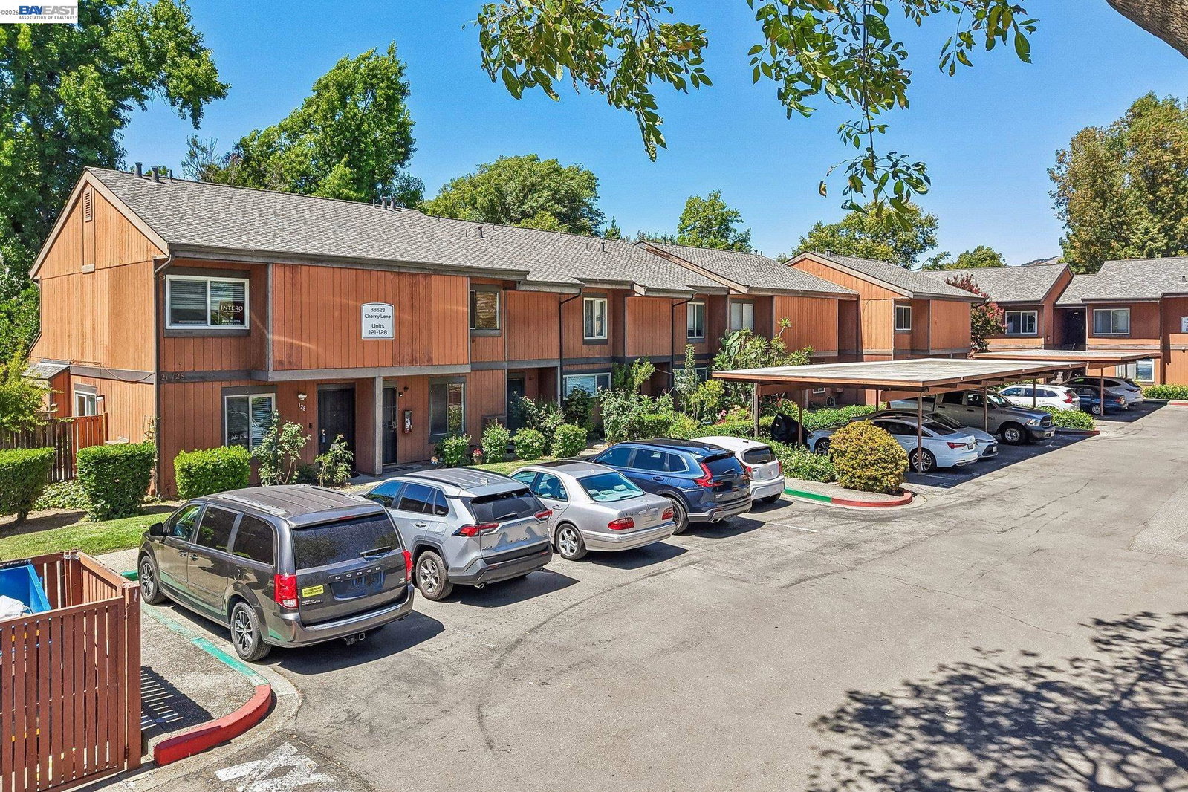
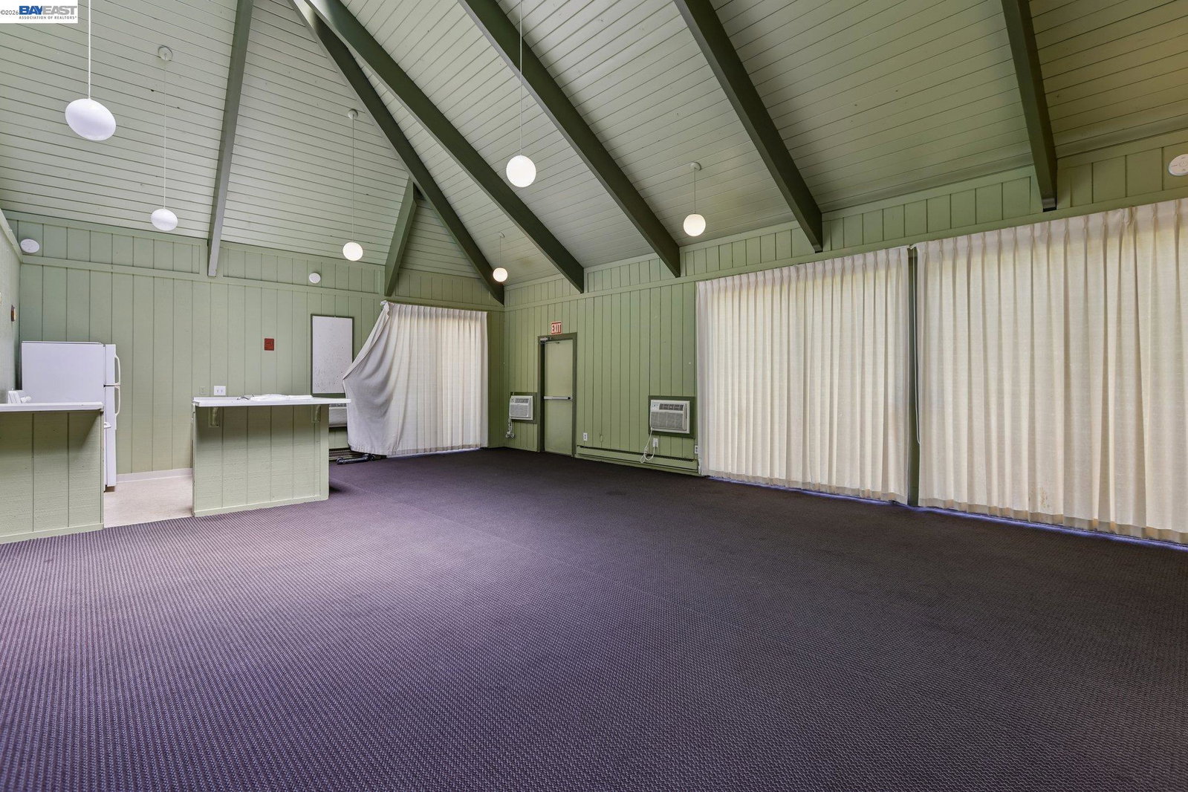
Welcome to this beautifully updated 2-bedroom, 1.5-bath corner unit townhome in Fremont's Cherry Lane community. The home features new laminate flooring, recessed lighting throughout, and a bright, comfortable layout, and two private outdoor patio spaces. The kitchen has been enhanced with additional cabinetry and counter space, providing more room for storage, meal preparation, and everyday use. Custom closet systems add even more organization throughout the home. The open living and dining area extends to a private patio, creating a comfortable space to relax or entertain. Community amenities include a swimming pool and landscaped grounds, all conveniently located near BART, shopping, dining, and major commuter routes.
Additional Information
- Acres
- 14.90
- Association Fee
- $582
- Association Fee Includes
- Maintenance - Exterior, Garbage, Insurance - Hazard, Reserves, Water / Sewer, Maintenance - Common Area, Insurance - Earthquake
- Building Name
- FREMONT OAKS
- Cooling System
- Window / Wall Unit
- Exterior Features
- Composition Shingles
- Fireplace Description
- None
- Floor Covering
- Laminate
- Garage Parking
- No Garage, Covered Parking, Guest / Visitor Parking
- Heating System
- Baseboard, Electric
- Laundry Facilities
- Laundry Area - In Unit, Washer, Dryer
- Levels
- Two Story
- Living Area
- 929
- Lot Size
- 649,200
- Neighborhood
- Fremont
- Numberof Units
- 226
- Other Rooms
- Storage
- Pool Description
- Pool - In Ground
- Roof
- Other
- Style
- Other
- Unincorporated Yn
- Yes
- Unit Description
- Corner Unit
- Year Built
- 1974
Listing courtesy of Aaron McCarty, (510) 673-8924 from Redfin
(If provided) CoList: from
Mortgage Calculator
 Based on information from MLSListings MLS as of All data, including all measurements and calculations of area, is obtained from various sources and has not been, and will not be, verified by broker or MLS. All information should be independently reviewed and verified for accuracy. Properties may or may not be listed by the office/agent presenting the information.
Copyright 2026 MLSListings Inc. All rights reserved