5342 Gatlin Dr, Tracy, CA 95377
- $899,000
- 4
- BD
- 3
- BA
- 3,196
- SqFt








- List Price
- $899,000
- MLS#
- BE41141883
- Status
- ACTIVE
- Levels
- Two Story
- Bedrooms
- 4
- Total Bathrooms
- 3
- Full Bathrooms
- 3
- Sqft. of Residence
- 3,196
- Lot Size
- 6,172
- Listing Area
- Other Area
- Year Built
- 2023
Property Description
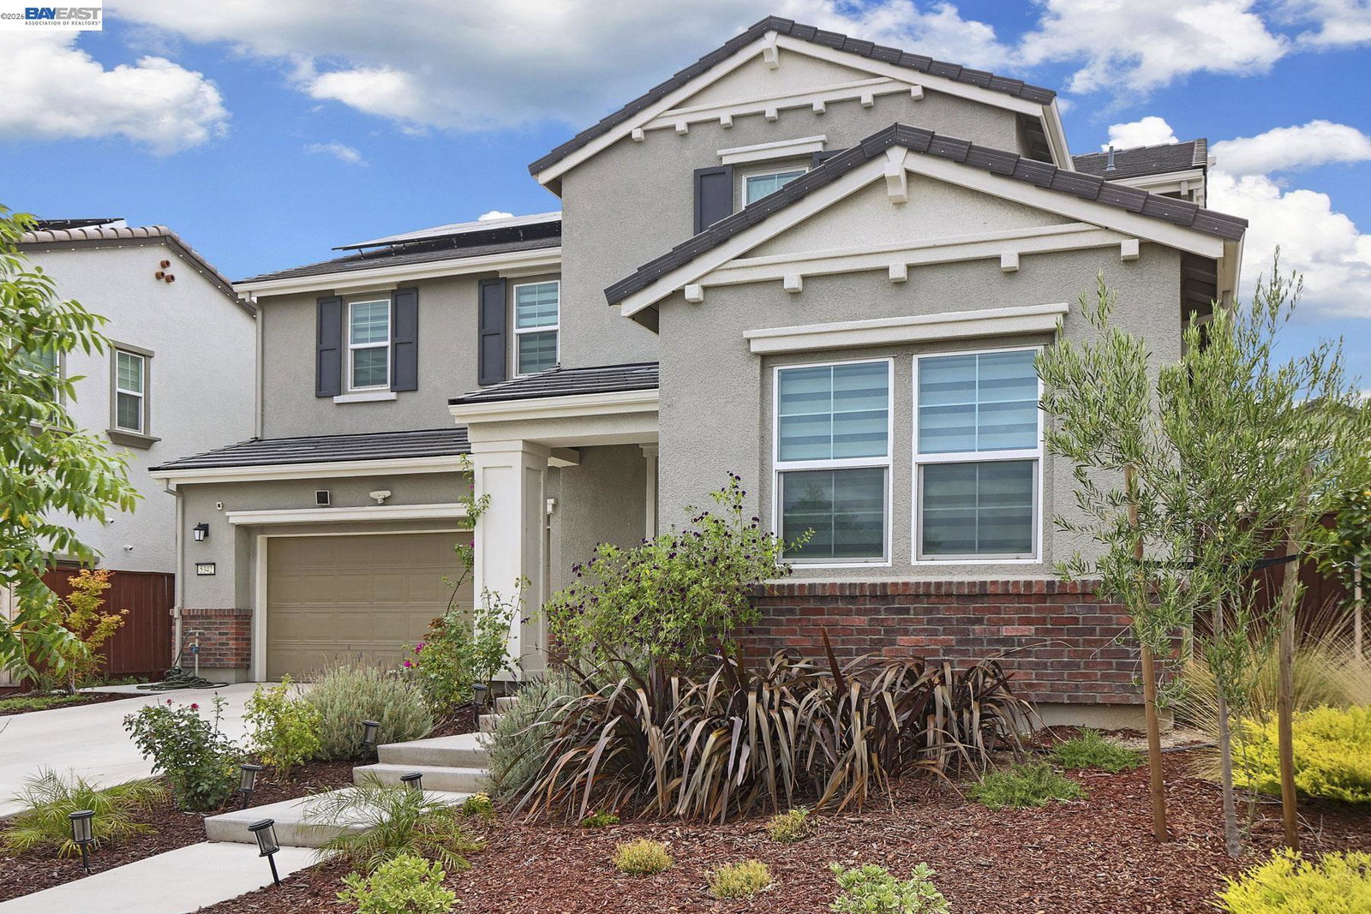
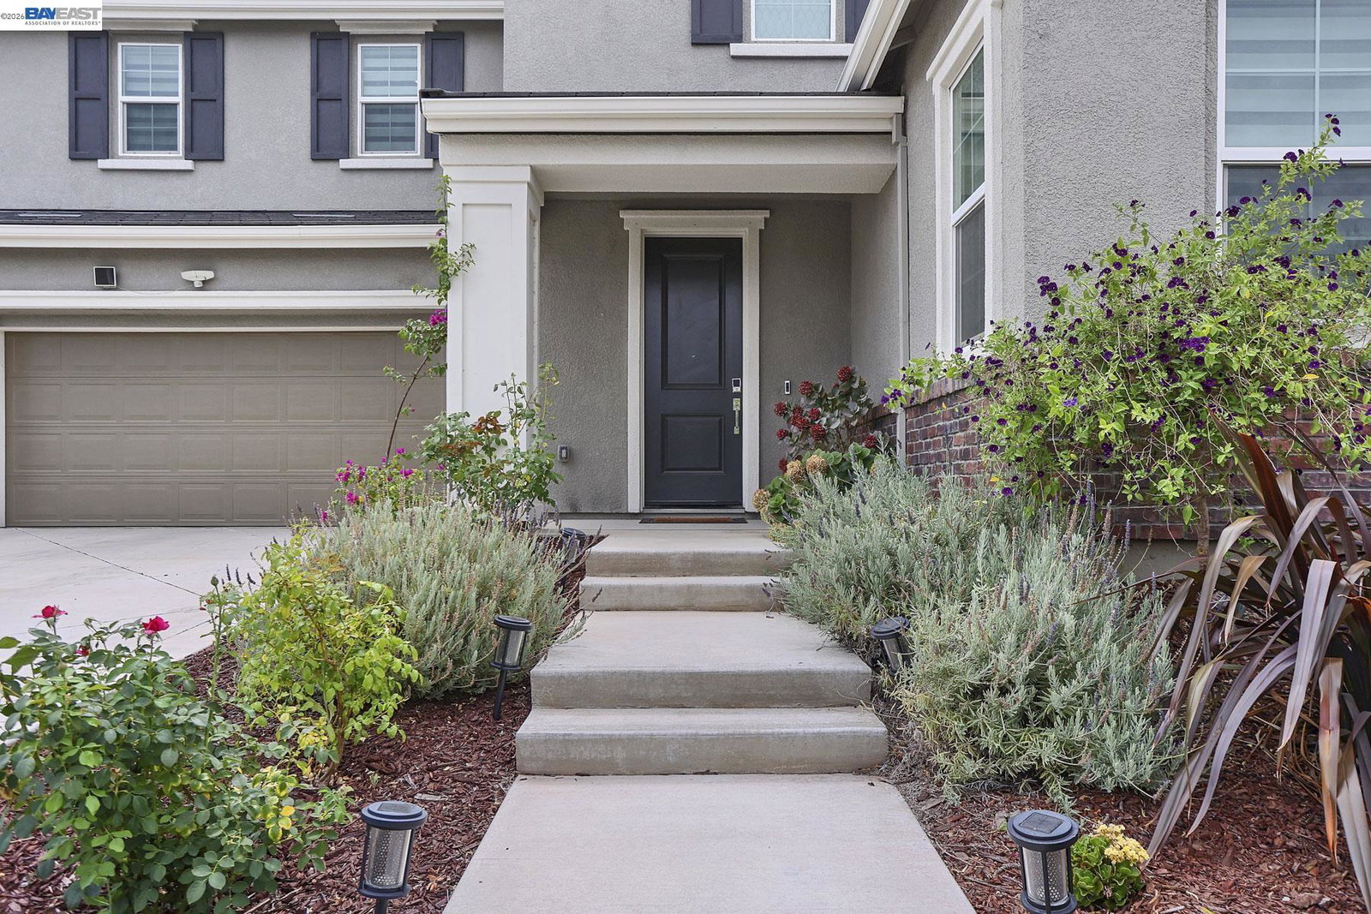
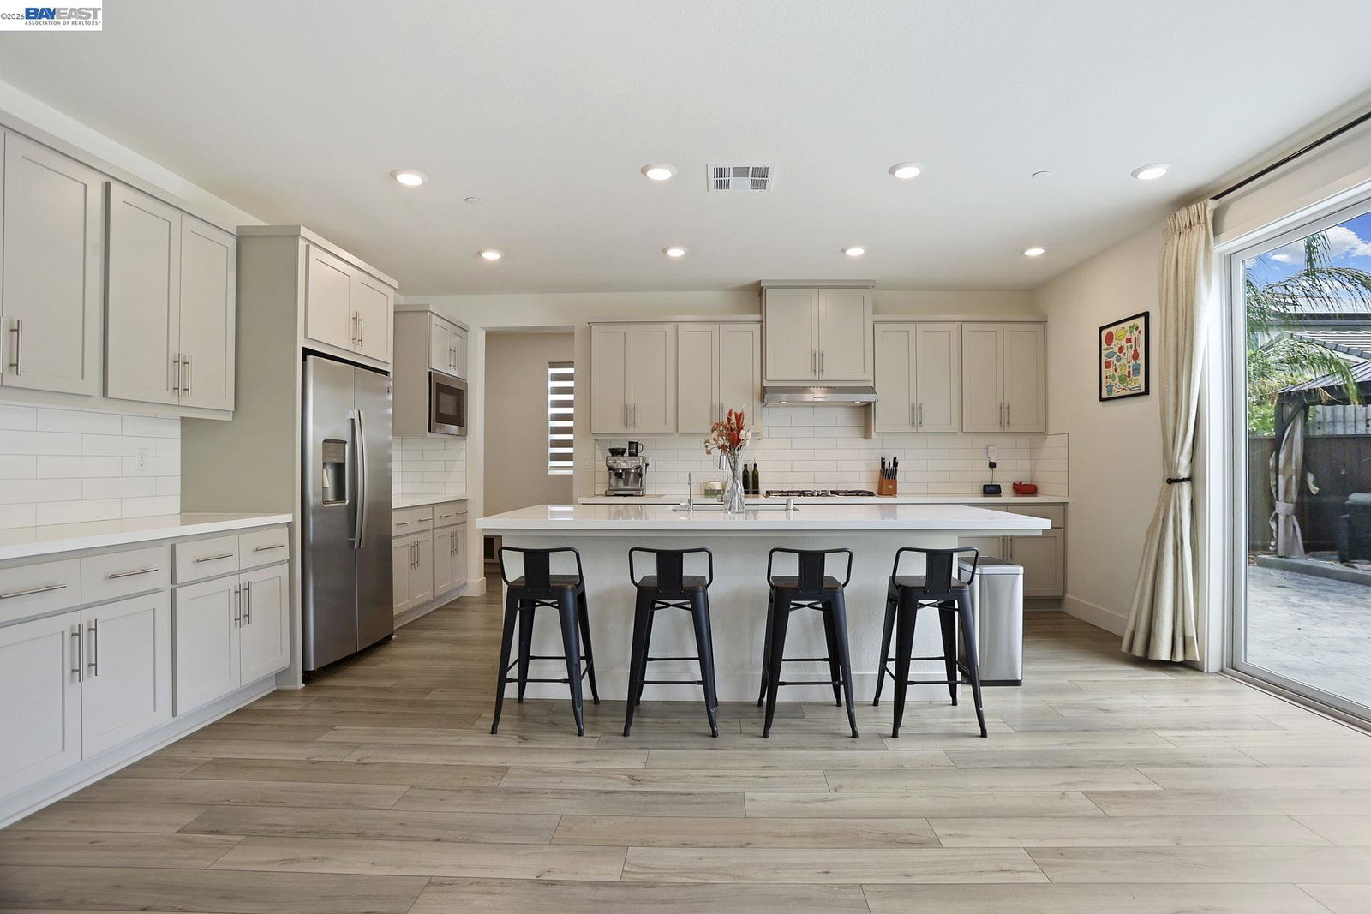
MOVE-IN READY 4-BEDROOM, 3-BATH HOME WITH A LOFT, BUILT IN 2023 in the highly desirable Tracy Hills community, just a short drive from top-rated Corral Hollow Elementary School! THIS HOME BOASTS OVER $75,000 IN UPGRADES, including OWNED, PAID-OFF SOLAR, LVP FLOORING THROUGHOUT THE MAIN LIVING AREAS, A WHOLE-HOUSE WATER SOFTENER, AN EPOXY-FINISHED GARAGE WITH EV CHARGING PROVISIONS, AND A REVERSE OSMOSIS DRINKING WATER SYSTEM. THE MAIN LEVEL ALSO FEATURES A FULL BEDROOM AND FULL BATH, perfect for guests or multigenerational living. From the moment you walk in, soaring ceilings and an abundance of natural light set the tone for this thoughtfully designed, open-concept floor plan. Carpeted bedrooms, ceiling fans throughout, and generous storage add everyday comfort and function to every corner of the home. The gourmet kitchen is a true showstopper, featuring AMPLE CABINETRY, STAINLESS STEEL APPLIANCES, A LARGE CENTER ISLAND, A CUSTOM BACKSPLASH, AND A WALK-IN PANTRY WITH SHELVING, It opens effortlessly into the expansive living room, a layout built for hosting family and friends. Upstairs, a LARGE LOFT with a BUILT-IN STUDY NOOK offers the perfect space for a home office, homework station, or reading corner. The primary suite provides a private retreat complete with HIS-AND-HER S
Additional Information
- Acres
- 0.14
- Amenities
- Window Covering(s)
- Association Fee
- $108
- Association Fee Includes
- Management Fee, Other, Maintenance - Common Area
- Bathroom Features
- Bidet, Tile, Tub, Primary - Shower(s) over Tub(s), 47, Primary - Tile, Primary - Tub
- Cooling System
- Ceiling Fan, Central -1 Zone
- Energy Features
- Double Pane Windows
- Exterior Features
- Stucco, Brick
- Family Room
- Separate Family Room
- Fireplace Description
- None
- Floor Covering
- Tile, Vinyl, Carpet - Wall to Wall
- Garage Parking
- Attached Garage, Garage, Gate / Door Opener
- Heating System
- Forced Air
- Laundry Facilities
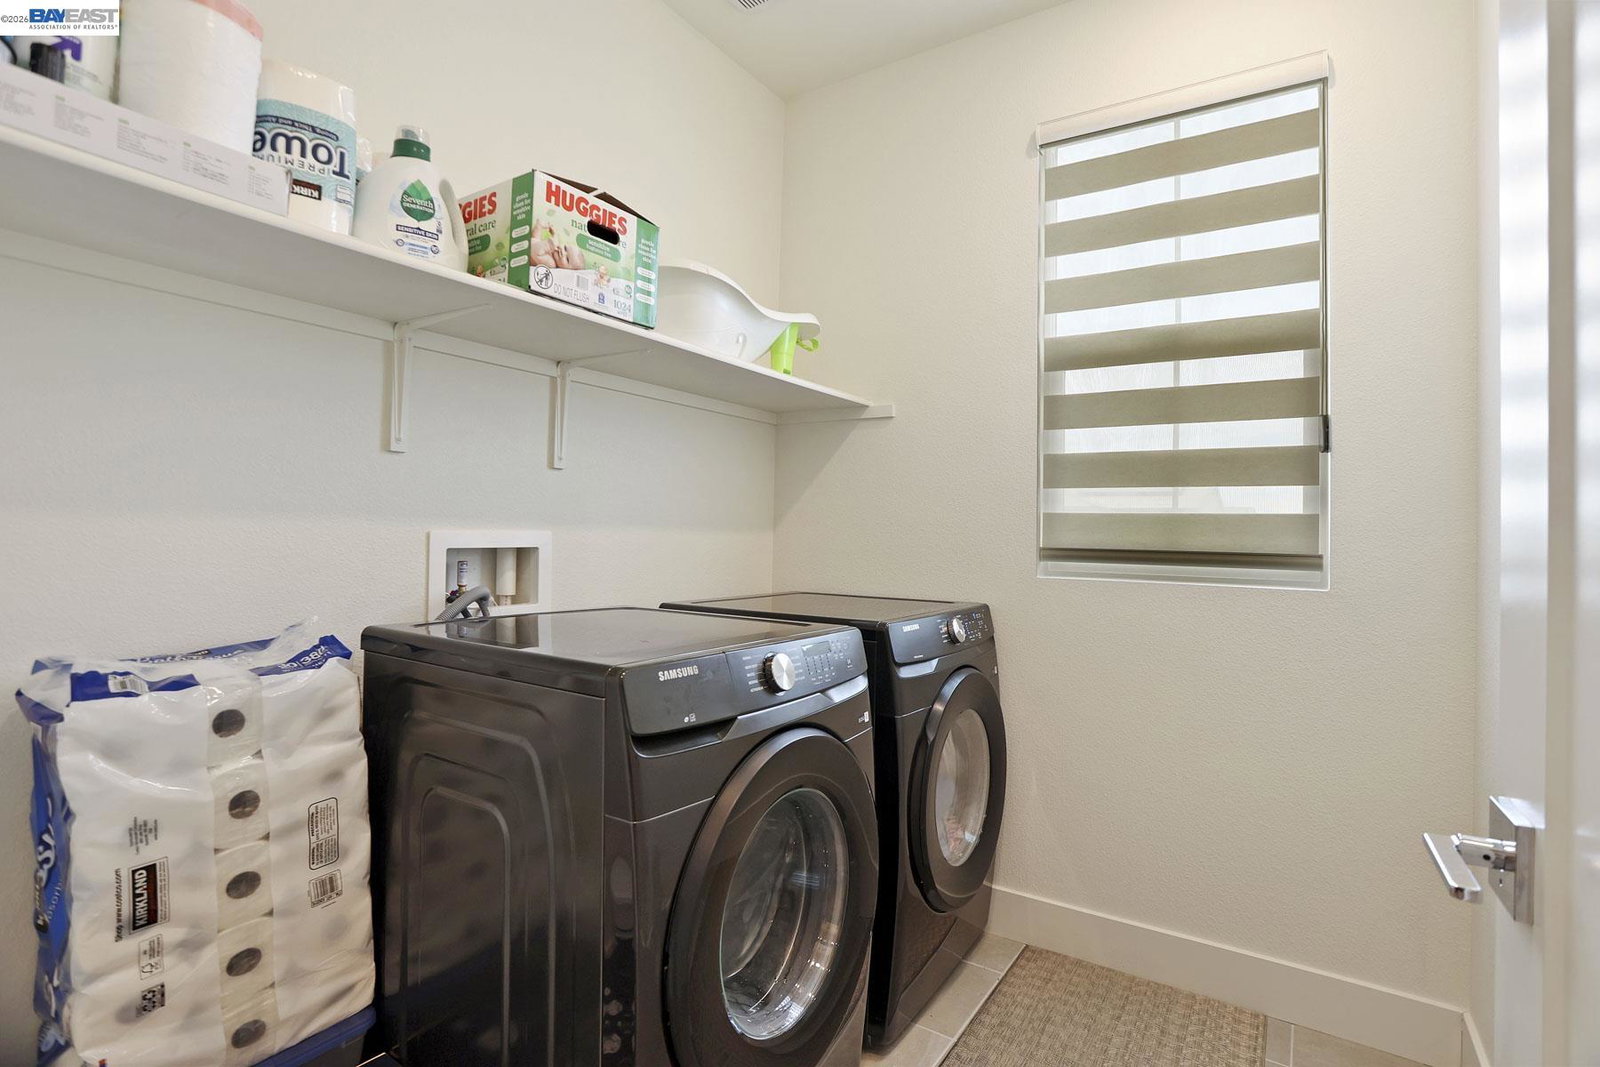
- 220 Volt Outlet, In Laundry Room, Washer, Dryer
- Levels
- Two Story
- Living Area
- 3,196
- Lot Description
- Grade - Level
- Lot Size
- 6,172
- Neighborhood
- Other Area
- Other Rooms
- Laundry Room
- Pool Description
- None
- Roof
- Tile
- Style
- Contemporary
- Unincorporated Yn
- Yes
Listing courtesy of Karunasagar Kotha, (925) 231-5022 from ValleyVentures Realty Inc
(If provided) CoList: from
Mortgage Calculator
 Based on information from MLSListings MLS as of All data, including all measurements and calculations of area, is obtained from various sources and has not been, and will not be, verified by broker or MLS. All information should be independently reviewed and verified for accuracy. Properties may or may not be listed by the office/agent presenting the information.
Copyright 2026 MLSListings Inc. All rights reserved