2200 Lotus Way, Tracy, CA 95376
- $999,000
- 6
- BD
- 6
- BA
- 4,243
- SqFt






- List Price
- $999,000
- MLS#
- BE41141784
- Status
- ACTIVE
- Levels
- Two Story
- Bedrooms
- 6
- Total Bathrooms
- 6
- Full Bathrooms
- 6
- Sqft. of Residence
- 4,243
- Lot Size
- 9,525
- Listing Area
- Other Area
- Year Built
- 2005
Property Description
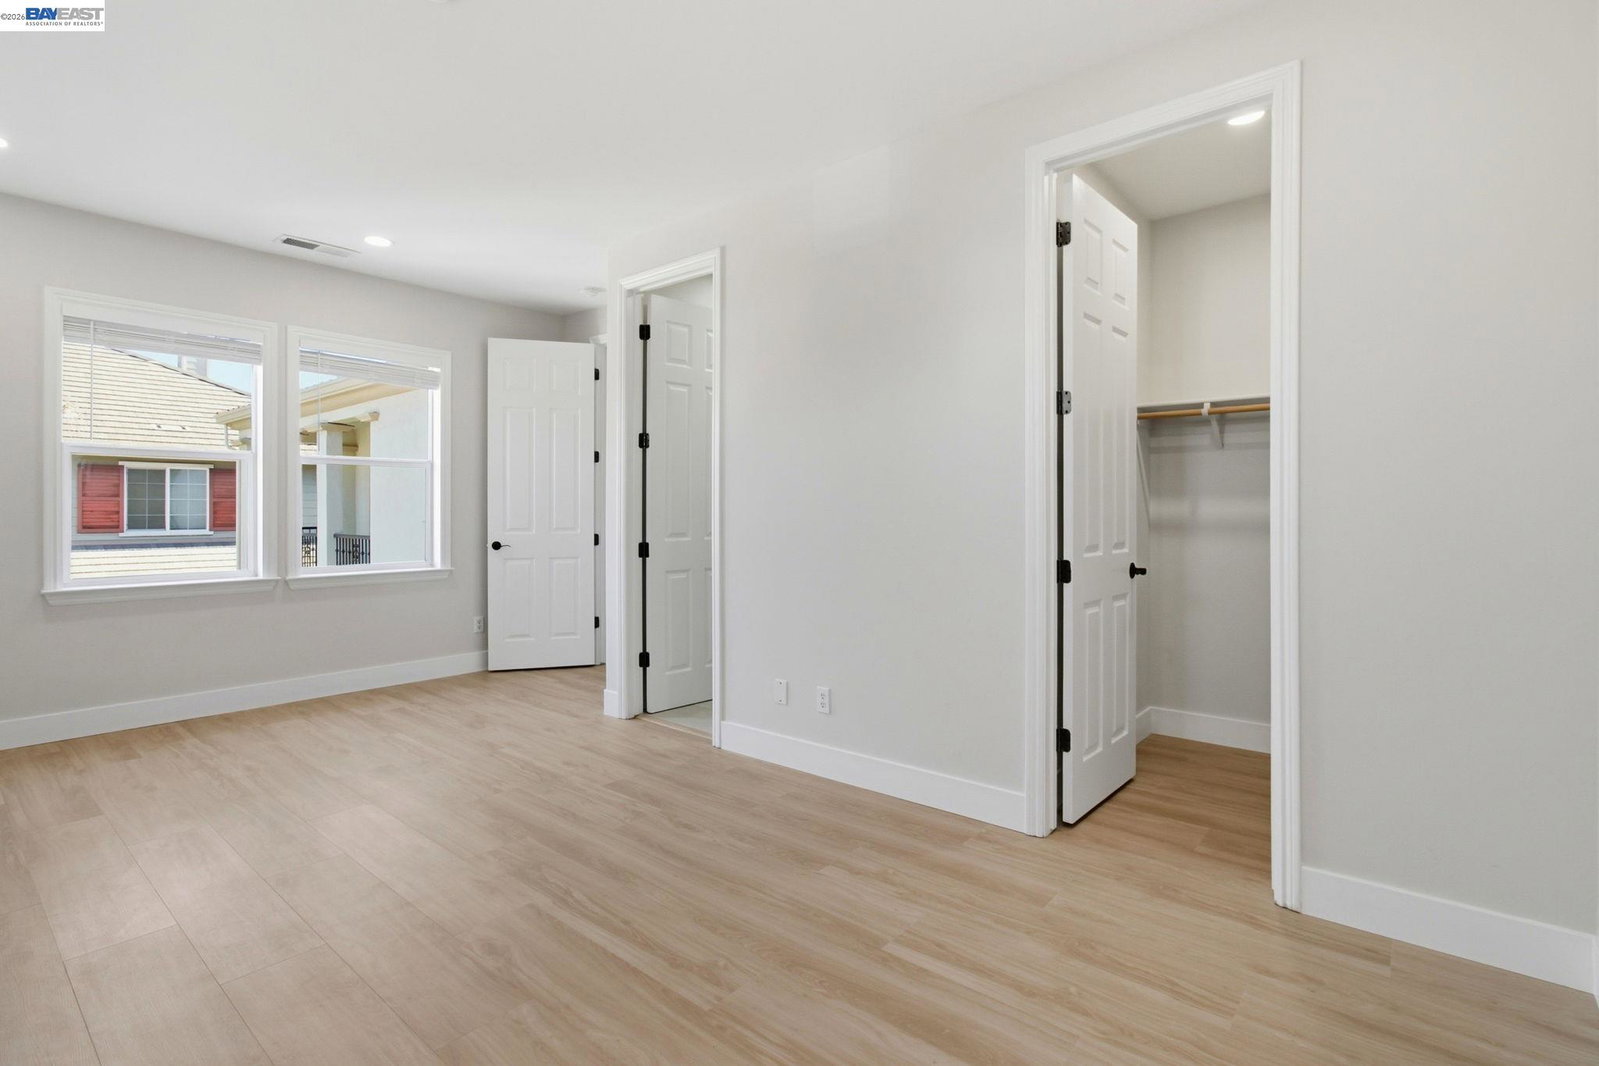
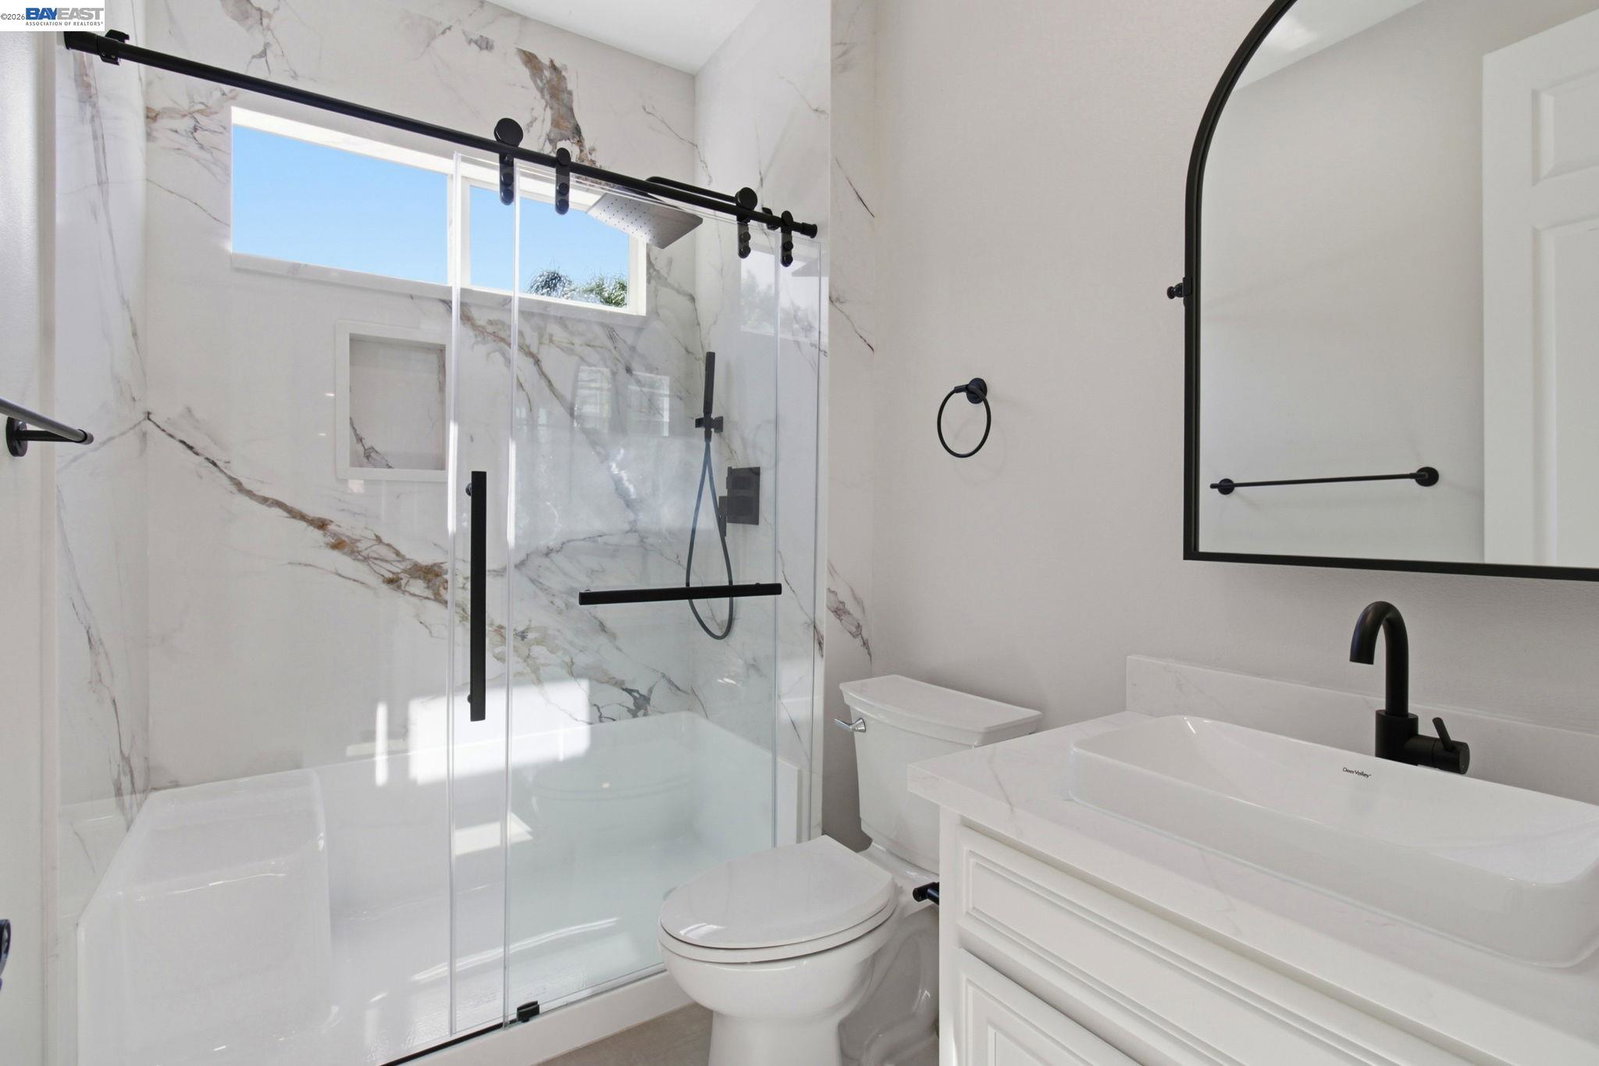
Nestled in Tracy's desirable Eastgate neighborhood, this contemporary Mediterranean-style estate offers an East-facing lushly landscaped backyard and sits on a 9,525 sq ft lot. Thoughtfully designed for multi-generational living, the 6-bedroom, 6-bathroom home features two ground-floor, no-step bedrooms, each with a full spa-like ensuite bathroom for effortless single-level living. A long driveway offers parking for up to 4 cars or an RV, and the flexible floor plan allows for conversion into two separate living spaces or the addition of an ADU. What sets this home apart is its duplicated living areas throughout: two 10 foot tall living rooms each with a fireplace, two private offices, two ground floor bedrooms, two ground floor full bathrooms, two formal dining rooms, two built-in ovens, two AC compressors, two bathtubs, two shower heads in the master bath, a two-car garage, and two additional driveway parking spaces. A striking infinity circular office/flex room adds a versatile touch, ideal as a home office, studio, or meditation space. With abundant square footage and dual living configurations throughout, this estate is a rare find for multi-generational families or extended households seeking space, privacy, and flexibility. If you are looking for a house with 2 of everythi
Additional Information
- Acres
- 0.22
- Amenities
- Window Covering(s), Mirrored Closet Door(s)
- Cooling System
- Ceiling Fan, Central -1 Zone
- Energy Features
- Double Pane Windows
- Exterior Features
- Stucco
- Family Room
- Separate Family Room
- Fireplace Description
- Electric, Family Room, Gas Burning, Gas Starter, Living Room
- Floor Covering
- Laminate, Tile
- Garage Parking
- Attached Garage, Garage, Gate / Door Opener, Parking Space(s)
- Heating System
- Gas
- Laundry Facilities
- In Laundry Room, Washer, Dryer
- Levels
- Two Story
- Living Area
- 4,243
- Lot Description
- Grade - Level, Regular
- Lot Size
- 9,525
- Neighborhood
- Other Area
- Other Rooms
- Music Room, Laundry Room
- Pool Description
- Pool - No, None
- Roof
- Tile
- Style
- Contemporary, Mediterranean
- Unincorporated Yn
- Yes
- Unit Description
- No Steps to Entry
Listing courtesy of Hui Kai Pi, (408) 910-1438 from Alliance Bay Realty
(If provided) CoList: from
Mortgage Calculator
 Based on information from MLSListings MLS as of All data, including all measurements and calculations of area, is obtained from various sources and has not been, and will not be, verified by broker or MLS. All information should be independently reviewed and verified for accuracy. Properties may or may not be listed by the office/agent presenting the information.
Copyright 2026 MLSListings Inc. All rights reserved