495 Adams Way, Pleasanton, CA 94566
- $2,688,000
- 6
- BD
- 4
- BA
- 3,342
- SqFt






- List Price
- $2,688,000
- MLS#
- BE41140910
- Status
- ACTIVE
- Levels
- Split Level
- Bedrooms
- 6
- Total Bathrooms
- 4
- Full Bathrooms
- 3
- Partial Bathrooms
- 1
- Sqft. of Residence
- 3,342
- Lot Size
- 21,226
- Listing Area
- Pleasanton
- Year Built
- 1975
Property Description
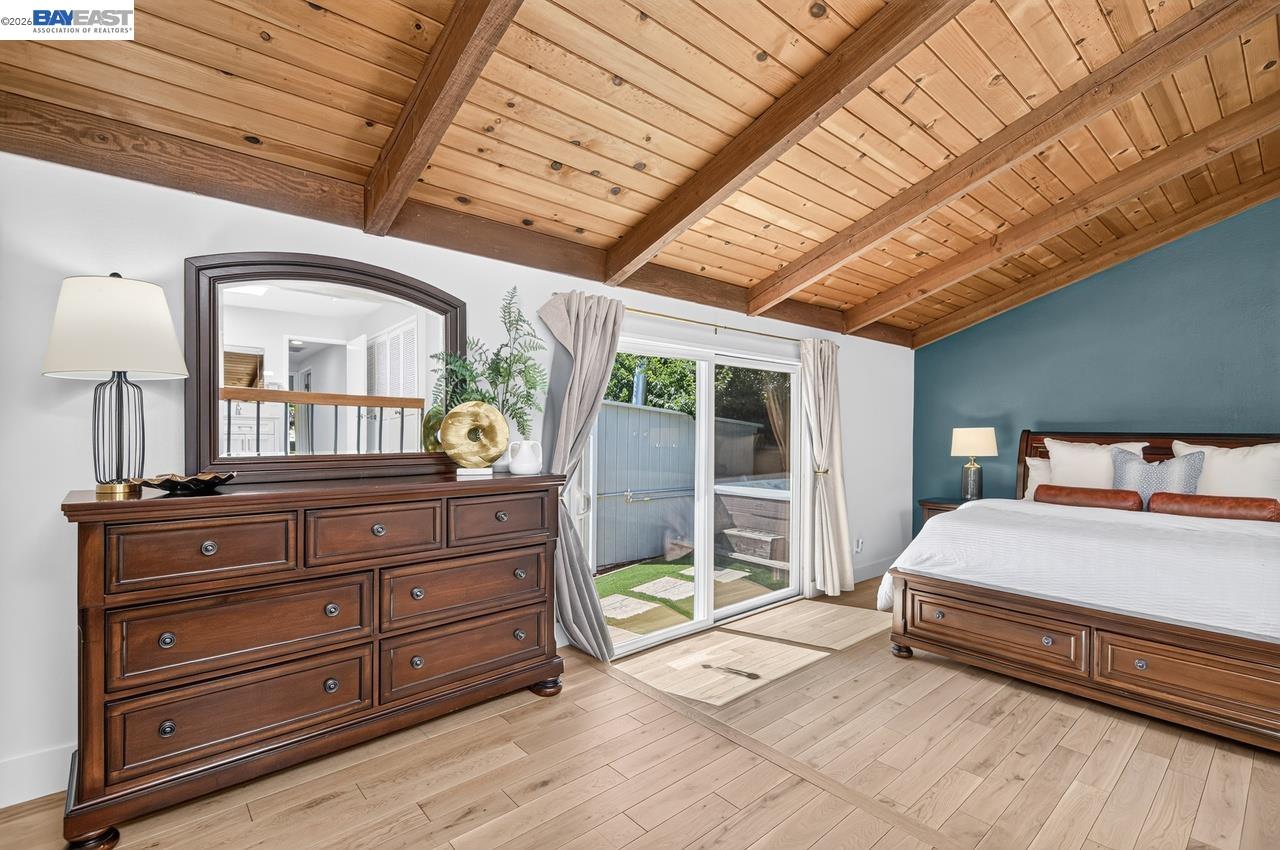
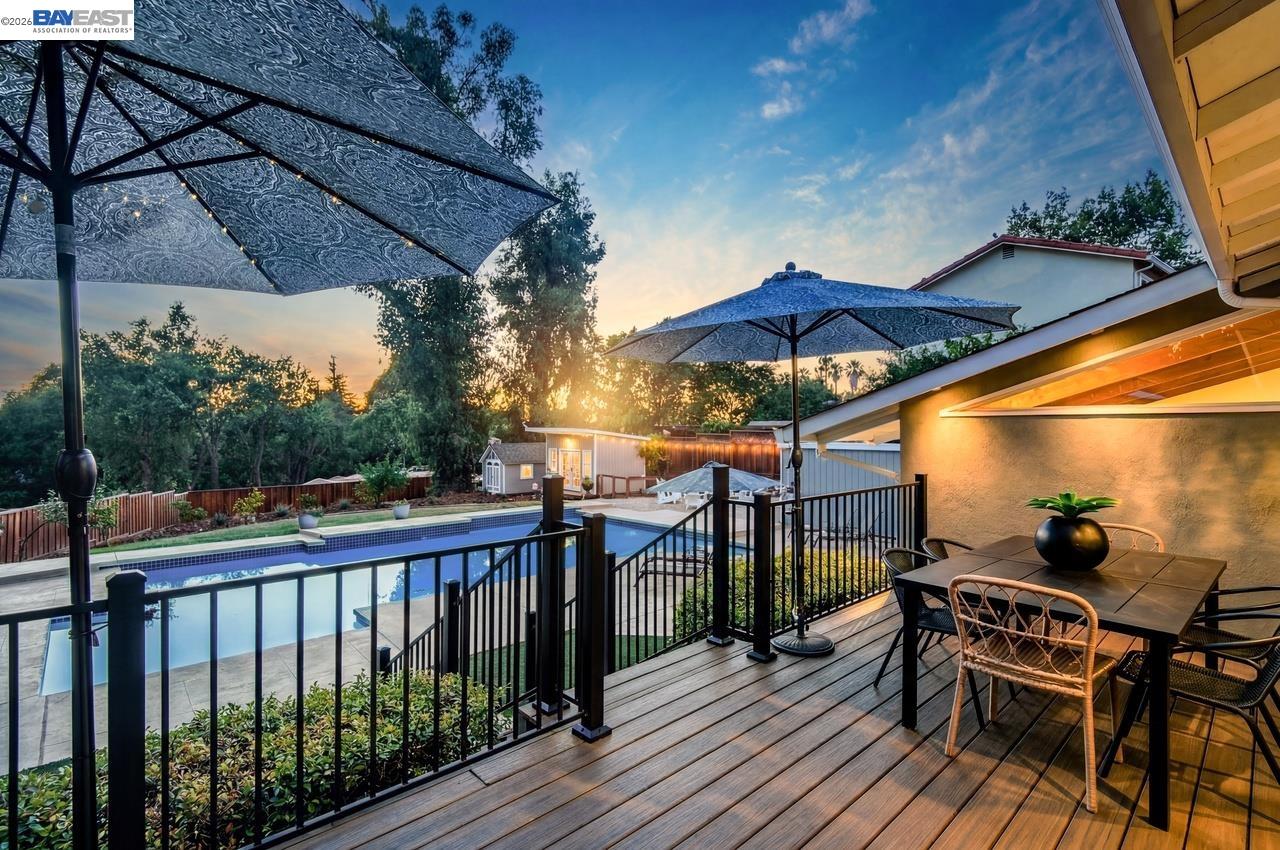
Tucked just blocks from the heart of Downtown this gorgeous home offers an exceptional combination of space, flexibility, and location on a nearly half-acre lot. This beautifully remodeled property spans approximately 3,342 square feet and features a spacious 4 bedroom, 2.5 bathroom main residence along with an attached 2 bedroom, 1 bathroom ADU complete with its own full kitchen and comfortable living area. Whether accommodating extended family, long-term guests, a live-in caregiver, or providing additional income potential, the ADU offers exceptional versatility. Completing the property is an oversized three car attached garage, providing abundant space for vehicles, hobbies, and storage. The backyard is a true highlight, featuring a large pool, relaxing spa, and expansive outdoor living spaces ideal for entertaining or simply enjoying the peaceful setting. Other features include a large storage shed and an additional finished outbuilding currently used as a private office. Owned solar for home and pool. Adjacent to Kottinger Park, the property benefits from an open, park-like backdrop that enhances the private feel. Located within easy walking distance of vibrant Downtown Pleasanton, you'll enjoy convenient access to award-winning restaurants, boutique shopping, parks, farm
Additional Information
- Acres
- 0.49
- Amenities
- Other
- Cooling System
- Central -1 Zone
- Exterior Features
- Stucco
- Family Room
- Separate Family Room
- Fireplace Description
- Family Room
- Floor Covering
- Tile, Carpet - Wall to Wall, Wood
- Foundation
- Raised
- Garage Parking
- Attached Garage, Garage, Gate / Door Opener
- Heating System
- Heating - 2+ Zones
- Laundry Facilities
- In Laundry Room, Laundry Area - In Unit, Other
- Levels
- Split Level
- Living Area
- 3,342
- Lot Description
- Grade - Sloped Down, Irregular, Other
- Lot Size
- 21,226
- Neighborhood
- Pleasanton
- Other Rooms
- Den / Study / Office, Guest House, In-Law Unit, Other, Workshop, Laundry Room, Au Pair
- Pool Description
- Pool - In Ground, Other, Heated - Solar, Spa / Hot Tub
- Roof
- Composition
- Style
- Contemporary
- Unincorporated Yn
- Yes
Listing courtesy of Gina Piper, (925) 200-0202 from Elation Real Estate
(If provided) CoList: from
Mortgage Calculator
 Based on information from MLSListings MLS as of All data, including all measurements and calculations of area, is obtained from various sources and has not been, and will not be, verified by broker or MLS. All information should be independently reviewed and verified for accuracy. Properties may or may not be listed by the office/agent presenting the information.
Copyright 2026 MLSListings Inc. All rights reserved