1461 Biarritz St, Tracy, CA 95304
- $929,000
- 4
- BD
- 3
- BA
- 3,626
- SqFt








- List Price
- $929,000
- MLS#
- BE41139430
- Status
- ACTIVE
- Levels
- Two Story
- Bedrooms
- 4
- Total Bathrooms
- 3
- Full Bathrooms
- 2
- Partial Bathrooms
- 1
- Sqft. of Residence
- 3,626
- Lot Size
- 7,451
- Listing Area
- Other Area
- Year Built
- 2006
Property Description
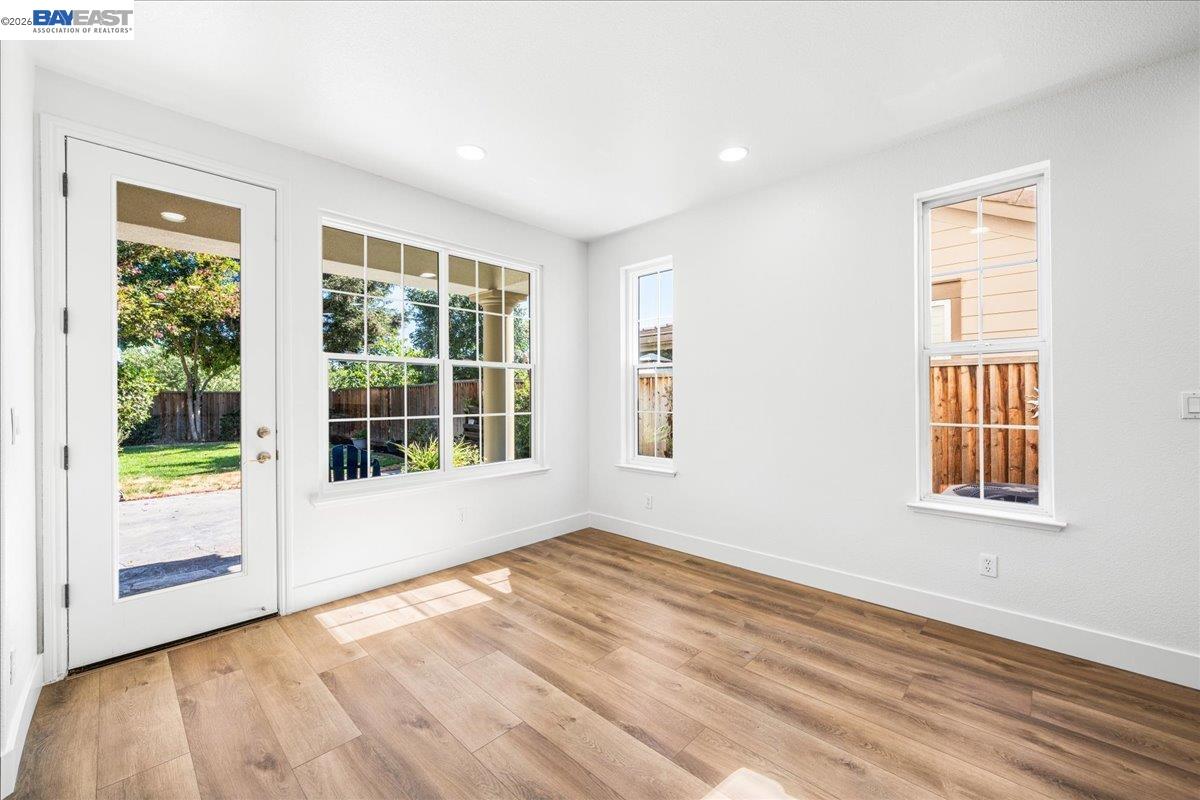
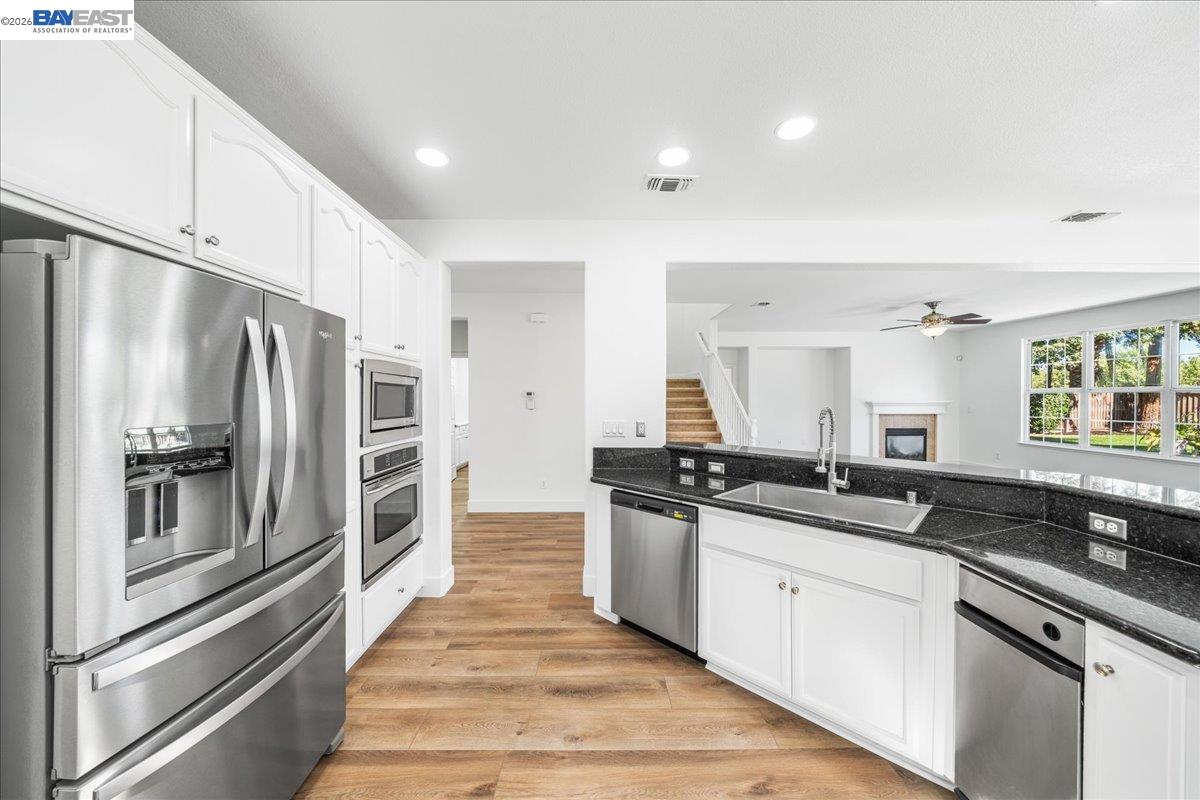
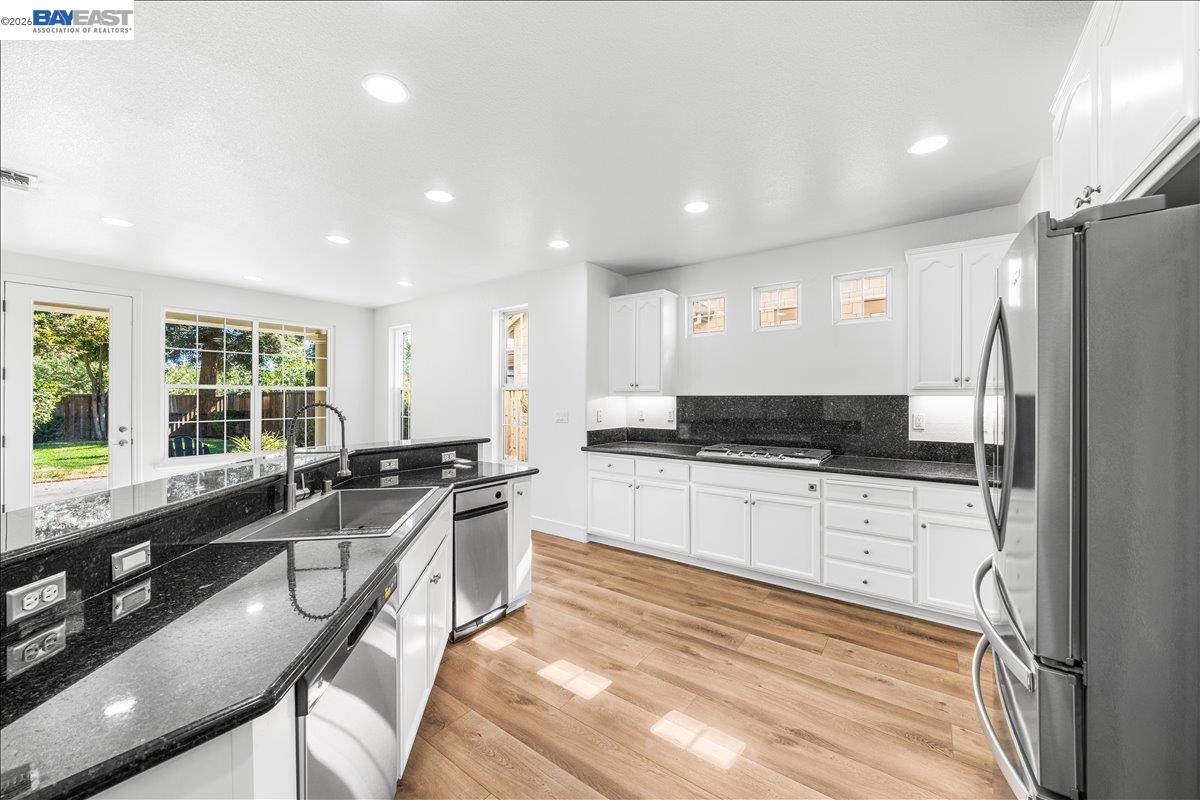
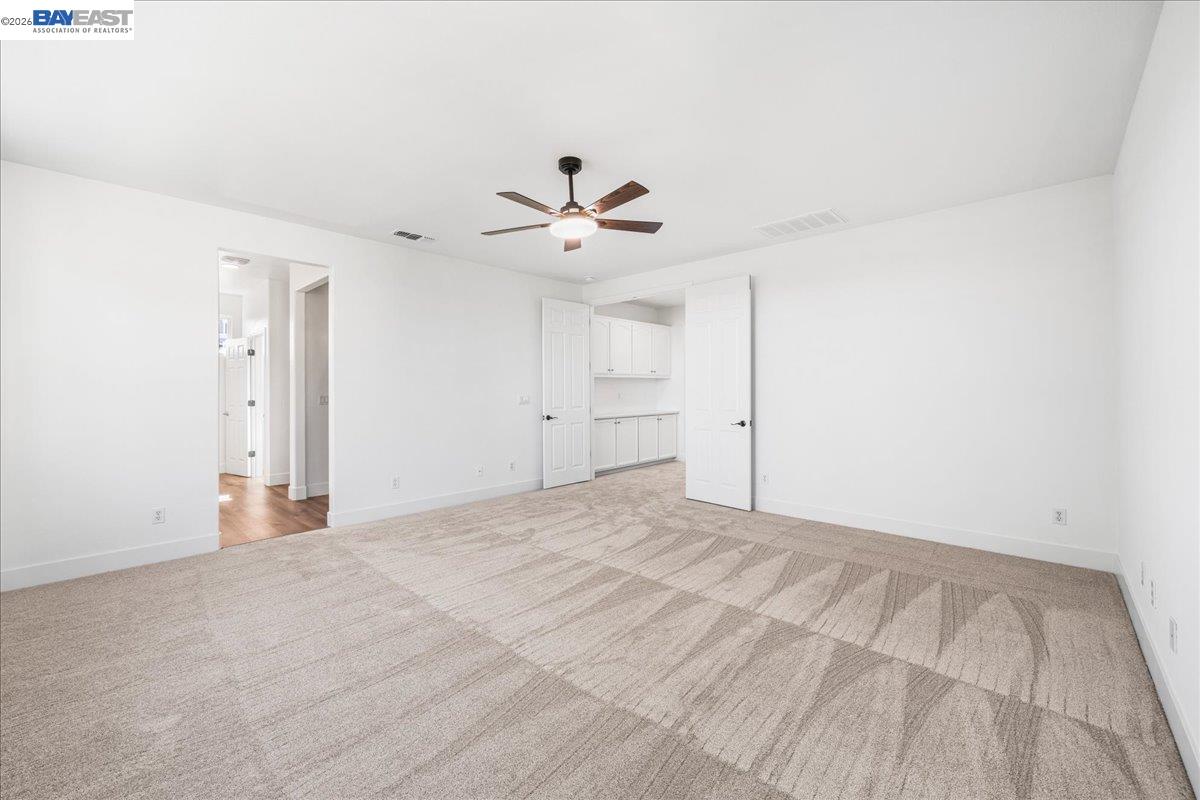
Welcome to this beautifully updated 4-bedroom home with an expansive bonus room that offers incredible flexibility and can easily serve as a 5th bedroom, game room, media room, or additional living space. All new LVP flooring and carpet, 2 new AC units, new cooktop, some new windows, fresh paint throughout inside and out, & new kitchen sink. Situated in one of Tracy's most desirable communities, residents enjoy access to neighborhood amenities including a scenic lake, clubhouse, swimming pool, and park areas, creating the perfect blend of recreation and everyday convenience. Fresh interior paint, new luxury vinyl plank flooring, and various new windows provide a bright, modern feel throughout the home. The spacious backyard is designed for both relaxation and entertaining, featuring stamped concrete, a large grass lawn, and peaceful views backing to open orchard space with no rear neighbors. Inside, the thoughtfully designed floor plan offers formal living and dining rooms, ideal for hosting gatherings and special occasions. The kitchen is equipped with a large walk-in pantry and a brand-new LG 5-burner cooktop, opening to the inviting family room complete with a cozy gas fireplace. A downstairs bedroom could function as an office, providing the perfect work-from-home setup. The
Additional Information
- Acres
- 0.17
- Amenities
- Other
- Association Fee
- $140
- Association Fee Includes
- Management Fee, Maintenance - Common Area
- Cooling System
- Ceiling Fan, Central -1 Zone
- Exterior Features
- Stucco
- Fireplace Description
- Family Room
- Floor Covering
- Vinyl
- Garage Parking
- Attached Garage, Garage
- Heating System
- Forced Air
- Laundry Facilities
- Other
- Levels
- Two Story
- Living Area
- 3,626
- Lot Description
- Other
- Lot Size
- 7,451
- Neighborhood
- Other Area
- Other Rooms
- Bonus / Hobby Room
- Pool Description
- Possible Site
- Roof
- Tile
- Style
- Contemporary
- Unincorporated Yn
- Yes
Listing courtesy of DeAnna Armario, (925) 260-2220 from Keller Williams Tri-Valley
(If provided) CoList: Brianna Armario from Keller Williams Tri-Valley
Mortgage Calculator
 Based on information from MLSListings MLS as of All data, including all measurements and calculations of area, is obtained from various sources and has not been, and will not be, verified by broker or MLS. All information should be independently reviewed and verified for accuracy. Properties may or may not be listed by the office/agent presenting the information.
Copyright 2026 MLSListings Inc. All rights reserved