5514 Paseo Navarro, Pleasanton, CA 94566
- $1,875,000
- 4
- BD
- 2
- BA
- 2,034
- SqFt






- List Price
- $1,875,000
- Price Change
- ▼ $123,000 1784257959
- MLS#
- BE41138807
- Status
- ACTIVE
- Levels
- One Story
- Bedrooms
- 4
- Total Bathrooms
- 2
- Full Bathrooms
- 2
- Sqft. of Residence
- 2,034
- Lot Size
- 6,700
- Listing Area
- Pleasanton
- Year Built
- 1969
Property Description
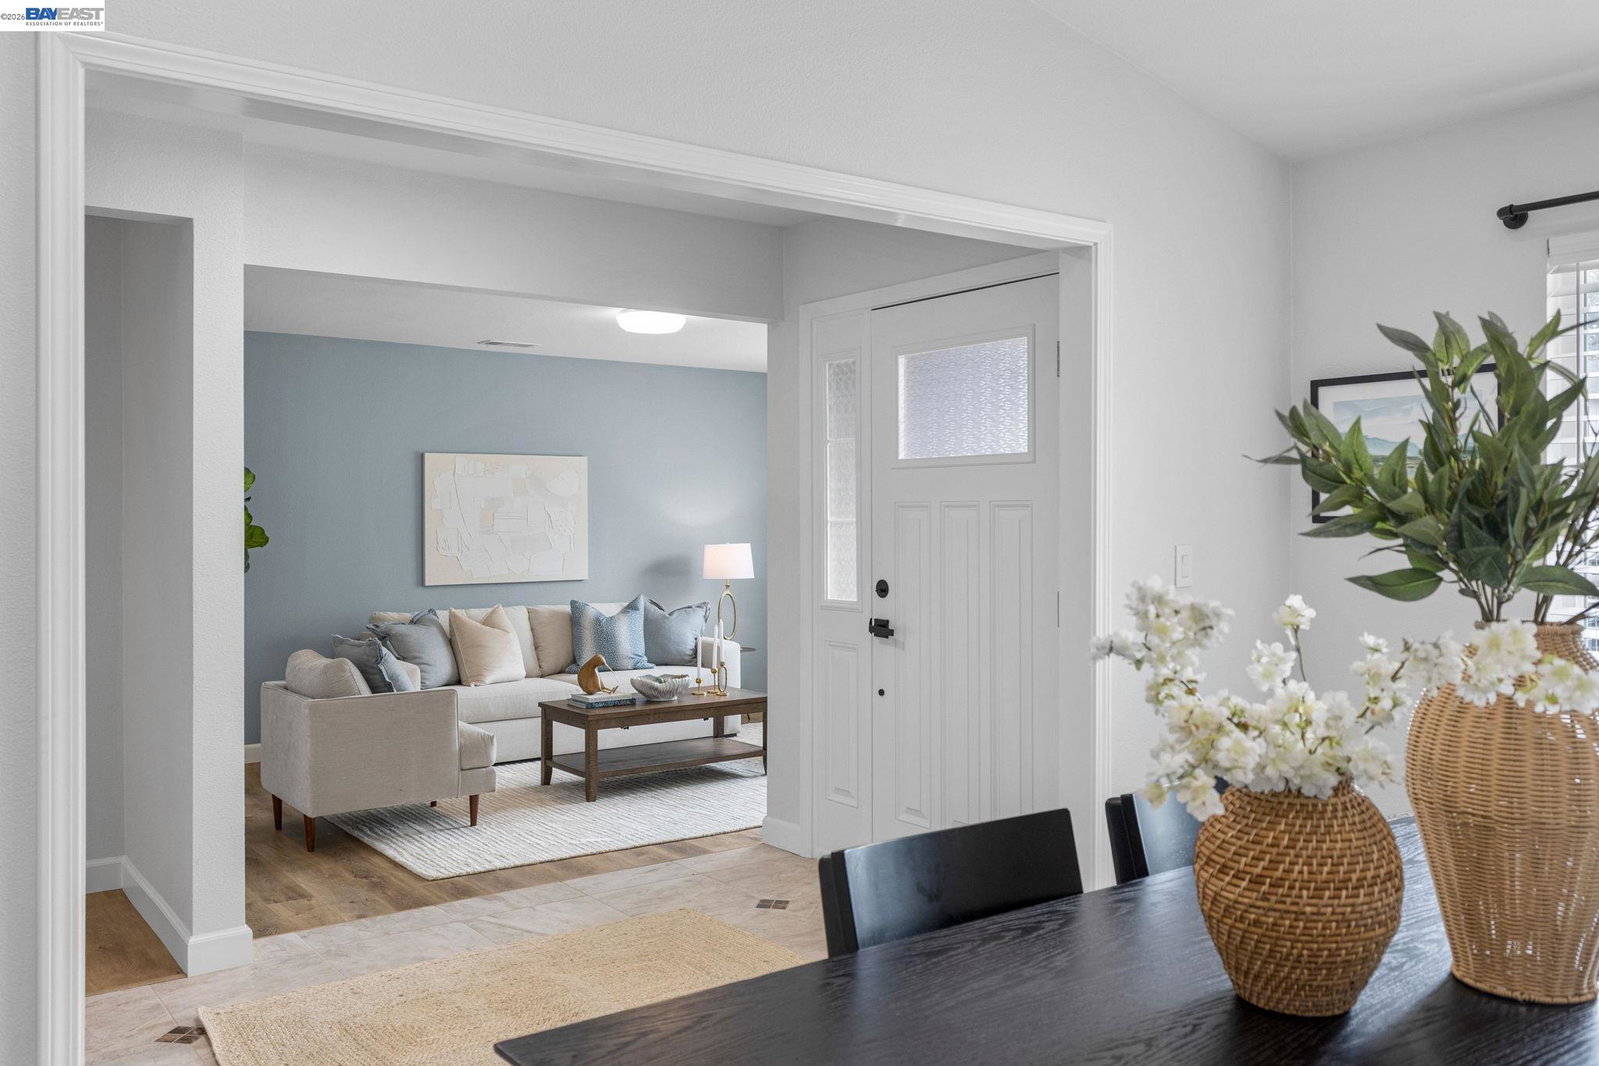
This fabulous home in the highly sought after Arroyo Del Prado neighborhood was completely rebuilt in 2023 from the ground up with energy efficiency at the forefront including newly owned solar panels on NEM2 with a 220V Electric Car Charging outlet. The Formal Living Room and Dining Room captures the original charm of the 1969 floor plan while the vaulted ceiling and stone embraced fireplace in the Family Room brings this home to the modern century. The well-thought out kitchen design with counter seating is perfect for culinary observation. Enjoy indoor/outdoor living with picturesque patio doors in the Family Room and Primary Bedroom. The low maintenance front yard and backyard is ideal for those who appreciate the side yard wide enough for storage and jet skies. It's a MUST SEE!!!
Additional Information
- Acres
- 0.15
- Amenities
- Window Covering(s)
- Cooling System
- Ceiling Fan, Central -1 Zone
- Exterior Features
- Stucco
- Family Room
- Separate Family Room
- Fireplace Description
- Family Room
- Floor Covering
- Vinyl
- Foundation
- Crawl Space
- Garage Parking
- Attached Garage, Garage, Gate / Door Opener
- Heating System
- Forced Air, Solar
- Laundry Facilities
- Washer, Dryer
- Levels
- One Story
- Living Area
- 2,034
- Lot Size
- 6,700
- Neighborhood
- Pleasanton
- Other Rooms
- Laundry Room
- Pool Description
- Pool - No, None
- Roof
- Composition
- Style
- Contemporary, Ranch
- Unincorporated Yn
- Yes
Listing courtesy of Elli Hope Pendley, (925) 557-5655 from The Agency
(If provided) CoList: from
Mortgage Calculator
 Based on information from MLSListings MLS as of All data, including all measurements and calculations of area, is obtained from various sources and has not been, and will not be, verified by broker or MLS. All information should be independently reviewed and verified for accuracy. Properties may or may not be listed by the office/agent presenting the information.
Copyright 2026 MLSListings Inc. All rights reserved