4634 Mckenzie Ave, Tracy, CA 95377
- $999,000
- 4
- BD
- 5
- BA
- 3,755
- SqFt






- List Price
- $999,000
- MLS#
- BE41138754
- Status
- ACTIVE
- Levels
- Two Story
- Bedrooms
- 4
- Total Bathrooms
- 5
- Full Bathrooms
- 4
- Partial Bathrooms
- 1
- Sqft. of Residence
- 3,755
- Lot Size
- 6,000
- Listing Area
- Other Area
- Year Built
- 2019
Property Description
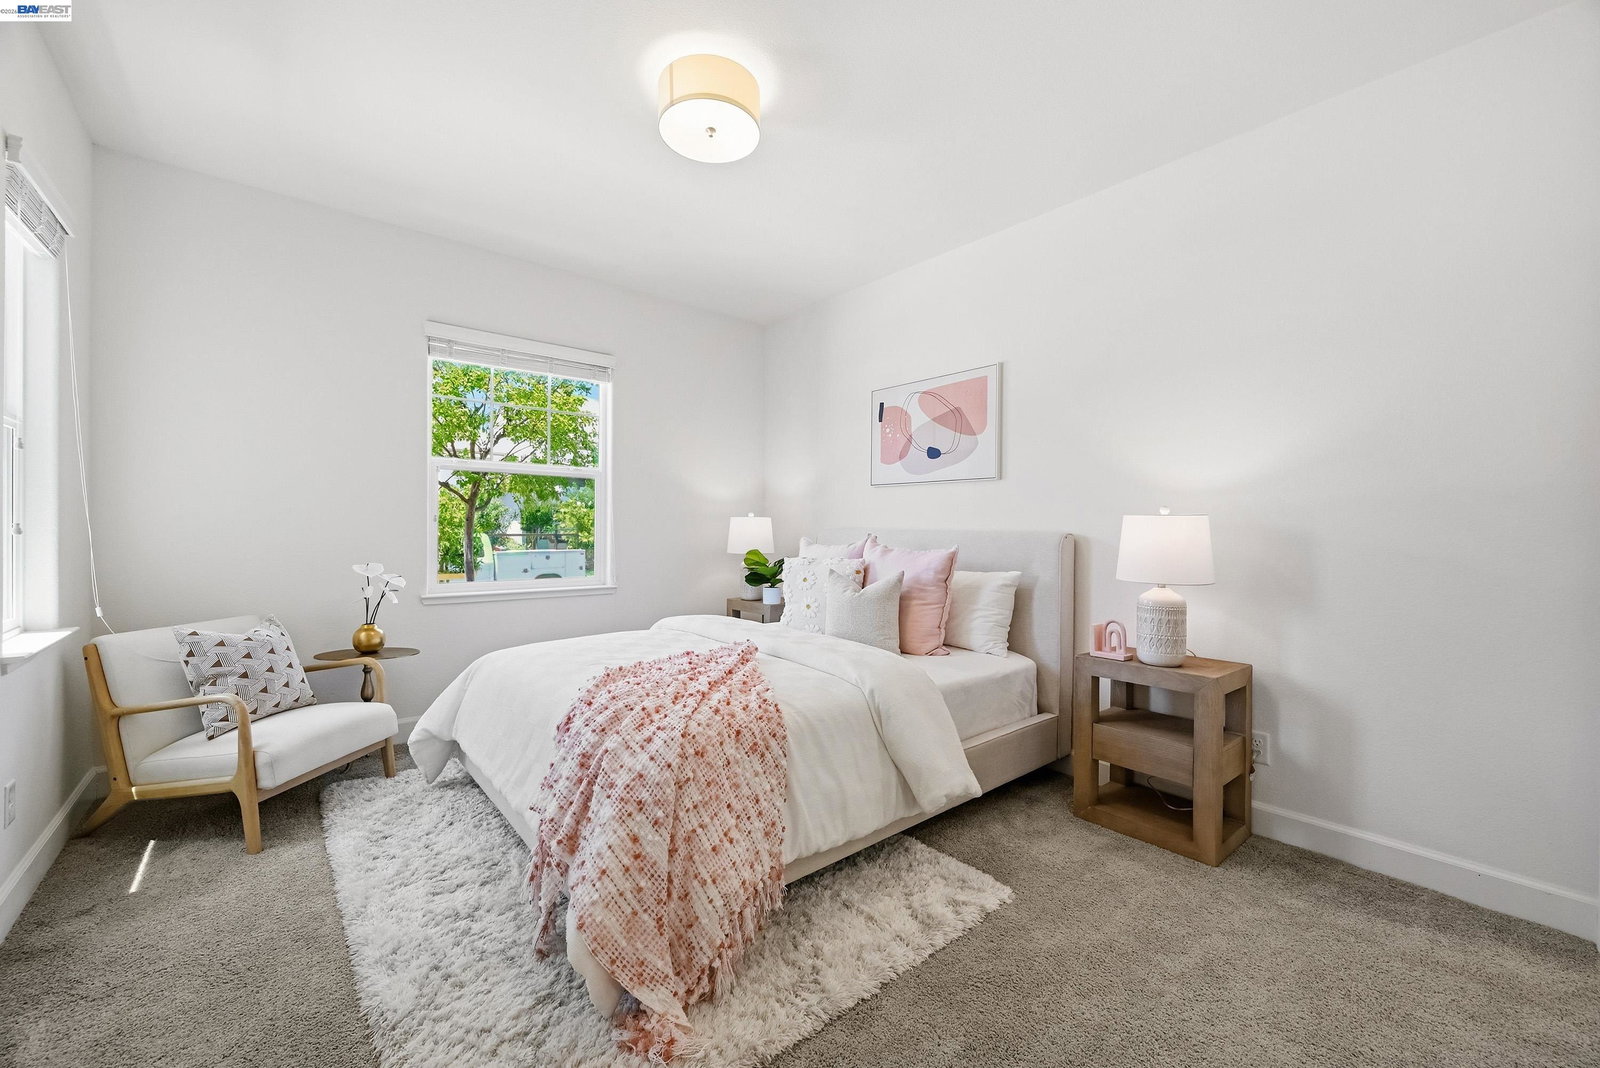
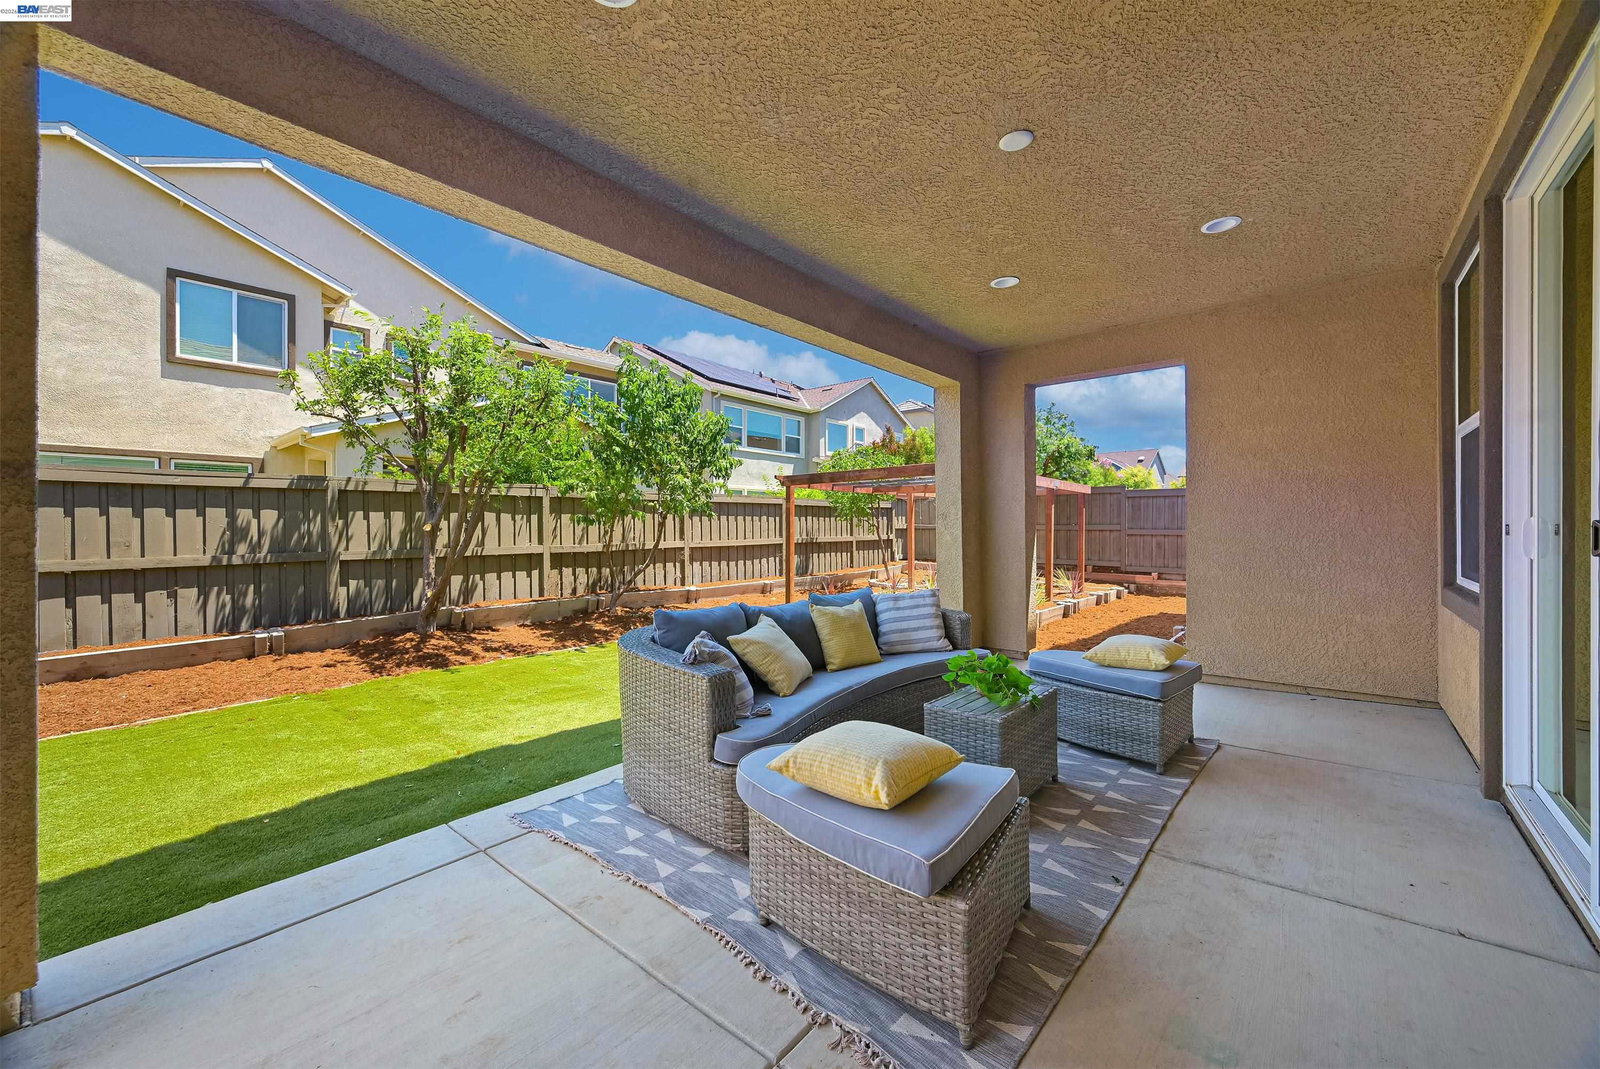
4634 Mckenzie Ave is nestled in the highly sought-after Tracy Ellis community. With an impressive 3,755 square feet of living space, this home demonstrates the balance between grand architectural scale and everyday comfort. The experience begins the moment you enter the grand foyer, where soaring 20-foot ceilings create an immediate sense of light and air. The thoughtful layout includes a desirable downstairs ensuite, providing a private and comfortable space for guests. For those who love to host, the formal dining room sets the stage for memorable gatherings. The open-concept space flows seamlessly into the chef-inspired eat-in kitchen, featuring a lengthy center island with a breakfast bar, nook, a dedicated sink, and a generous walk-in pantry. Upstairs, the home continues to impress with a versatile loft that serves as a secondary entertainment hub. The primary suite is a true retreat, boasting dual sinks and expansive walk-in closets. With four bedrooms and four-and-a-half bathrooms in total, there is no shortage of personal space. Outside, the 6,000-square-foot lot is anchored by a large covered patio, creating an ideal setting for alfresco dining or relaxing in the fresh air. This move-in-ready gem is perfectly located for modern living, offering quick access to I-205 and
Additional Information
- Acres
- 0.14
- Amenities
- Window Covering(s)
- Association Fee
- $42
- Association Fee Includes
- Management Fee, Reserves, Maintenance - Common Area
- Cooling System
- Central -1 Zone
- Exterior Features
- Stucco
- Fireplace Description
- None
- Floor Covering
- Tile, Carpet - Wall to Wall
- Garage Parking
- Attached Garage, Garage, Gate / Door Opener
- Heating System
- Heating - 2+ Zones
- Laundry Facilities
- In Laundry Room, Washer, Dryer
- Levels
- Two Story
- Living Area
- 3,755
- Lot Size
- 6,000
- Neighborhood
- Other Area
- Other Rooms
- None
- Pool Description
- Pool - No, None
- Roof
- Tile
- Style
- Contemporary
- Unincorporated Yn
- Yes
Listing courtesy of Helen Du, (510) 449-1230 from Compass
(If provided) CoList: from
Mortgage Calculator
 Based on information from MLSListings MLS as of All data, including all measurements and calculations of area, is obtained from various sources and has not been, and will not be, verified by broker or MLS. All information should be independently reviewed and verified for accuracy. Properties may or may not be listed by the office/agent presenting the information.
Copyright 2026 MLSListings Inc. All rights reserved